Share



Products: Vitradual and Genesis
Colours: 1,560m2 Medium Bronze Metallic, 3,692m2 Champagne Metallic, 1,232m2 Basalt Grey 'Raw' and 1,807m2 Linen 'Raw'
Architect: Altis Architecture
Builder: Wardan Group Constructions
Installer: Tower Australia
Photo Credit: Chris Cook Photography


The Cabravale Club Resort redevelopment transforms the established Western Sydney venue into a contemporary hospitality and entertainment destination. Designed by Altis Architecture and delivered by Wardan Group Constructions, the multi-stage project includes a Novotel-branded hotel, expanded dining and entertainment facilities, conferencing spaces, a resort-style pool precinct and a new arrival experience.
The redevelopment called for a strong new architectural identity, using premium materials, expansive glazing and sculptural forms to create a contemporary resort experience.
A key feature is the dramatic porte cochère and arrival sequence, designed to establish a memorable sense of arrival for guests.
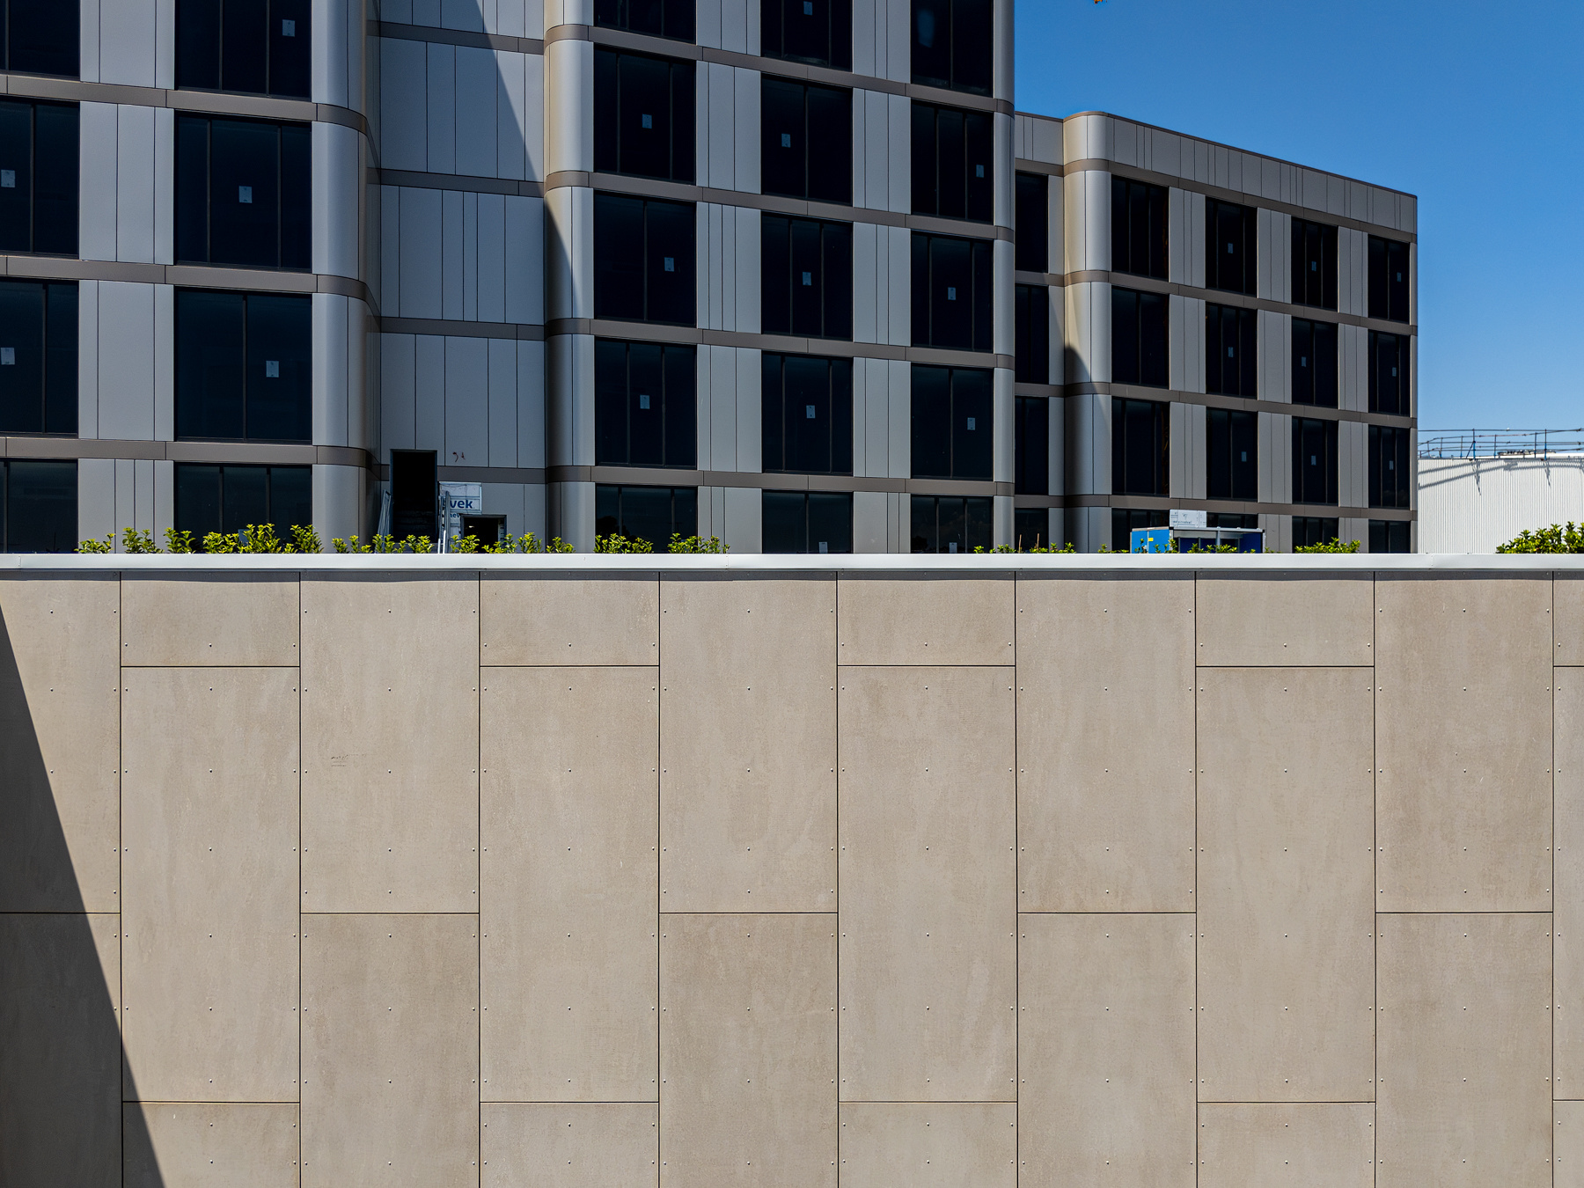
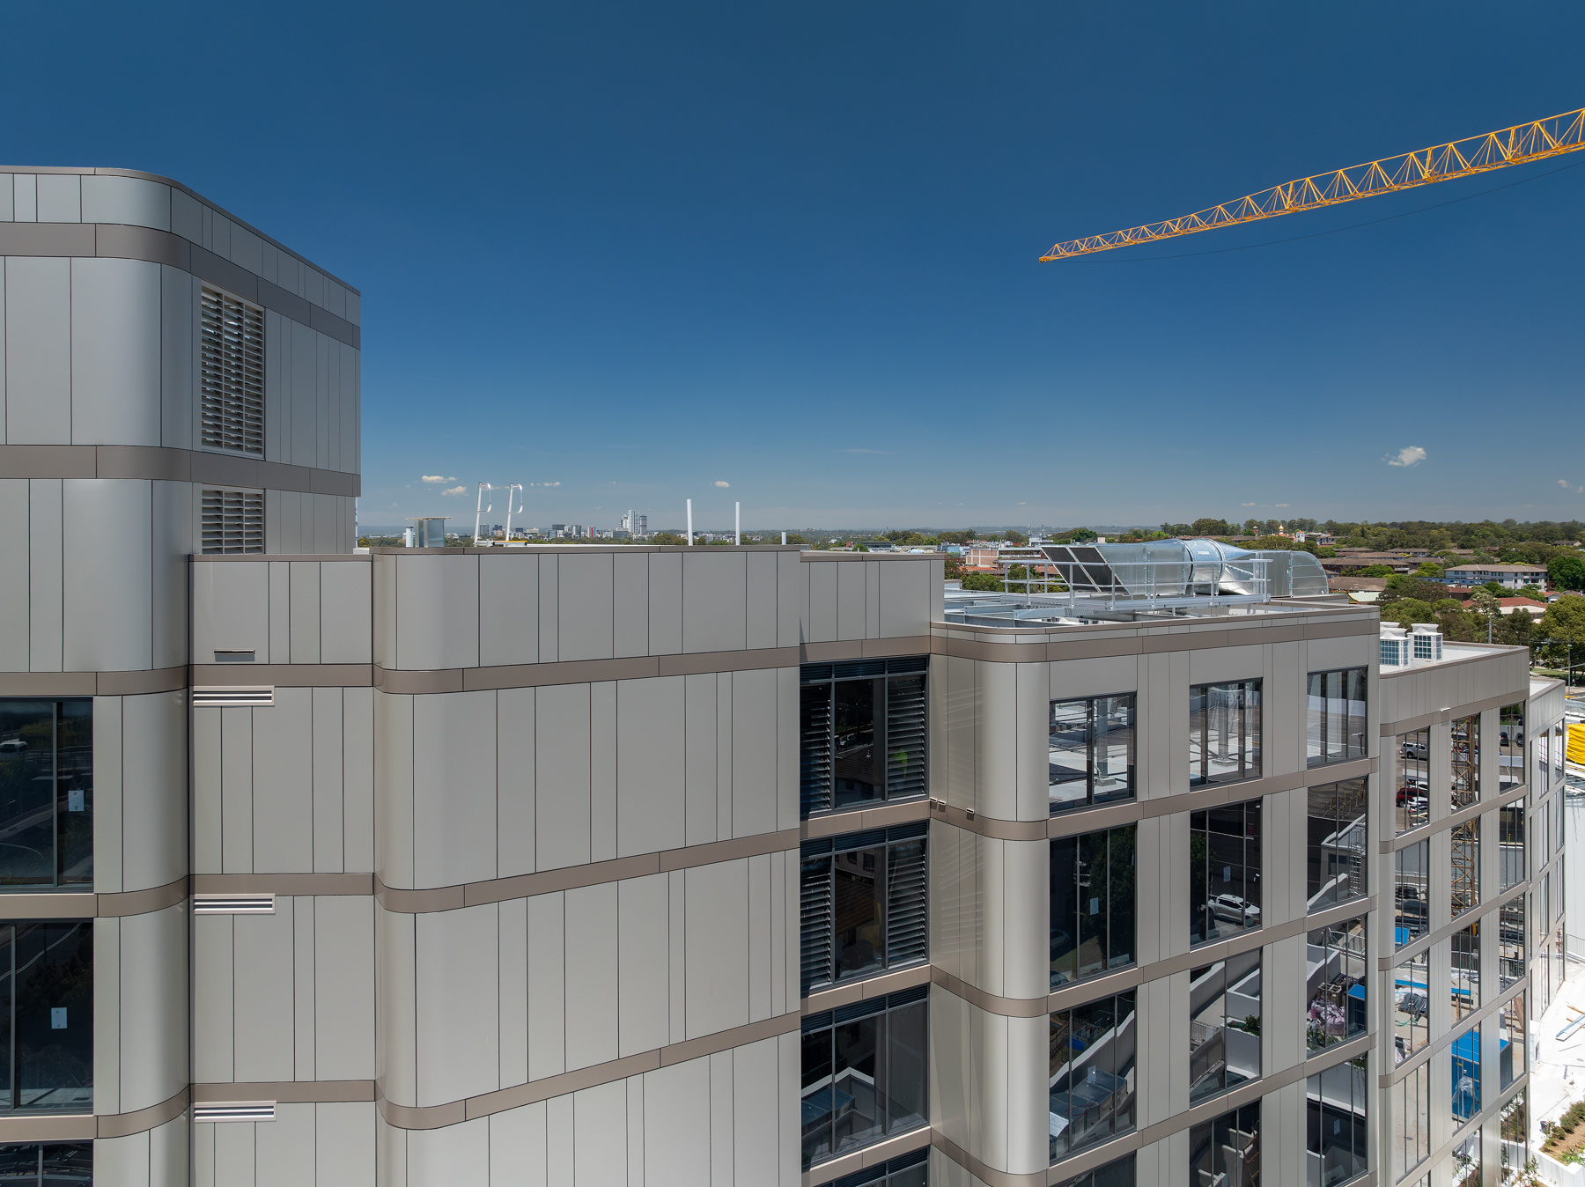
Fairview supplied 5,252m² of Vitradual solid aluminium panels in Medium Bronze Metallic and Champagne Metallic, alongside 3,039m² of Genesis prefinished fibre cement panels in 'Raw' Basalt Grey and 'Raw' Linen.
The combination of metallic aluminium and textured fibre cement creates depth and contrast across the facade while supporting the durability required for a high-use hospitality environment.
Share


