


Share


Products: Genesis
Colours: GR-7037 Basalt Grey and GR-7038 Light Slate
Architect: deciBel Architecture
Designer: Kim Westcott
Property Developer & Builder: Figurehead Constructions
Installer: Chad Group Australia
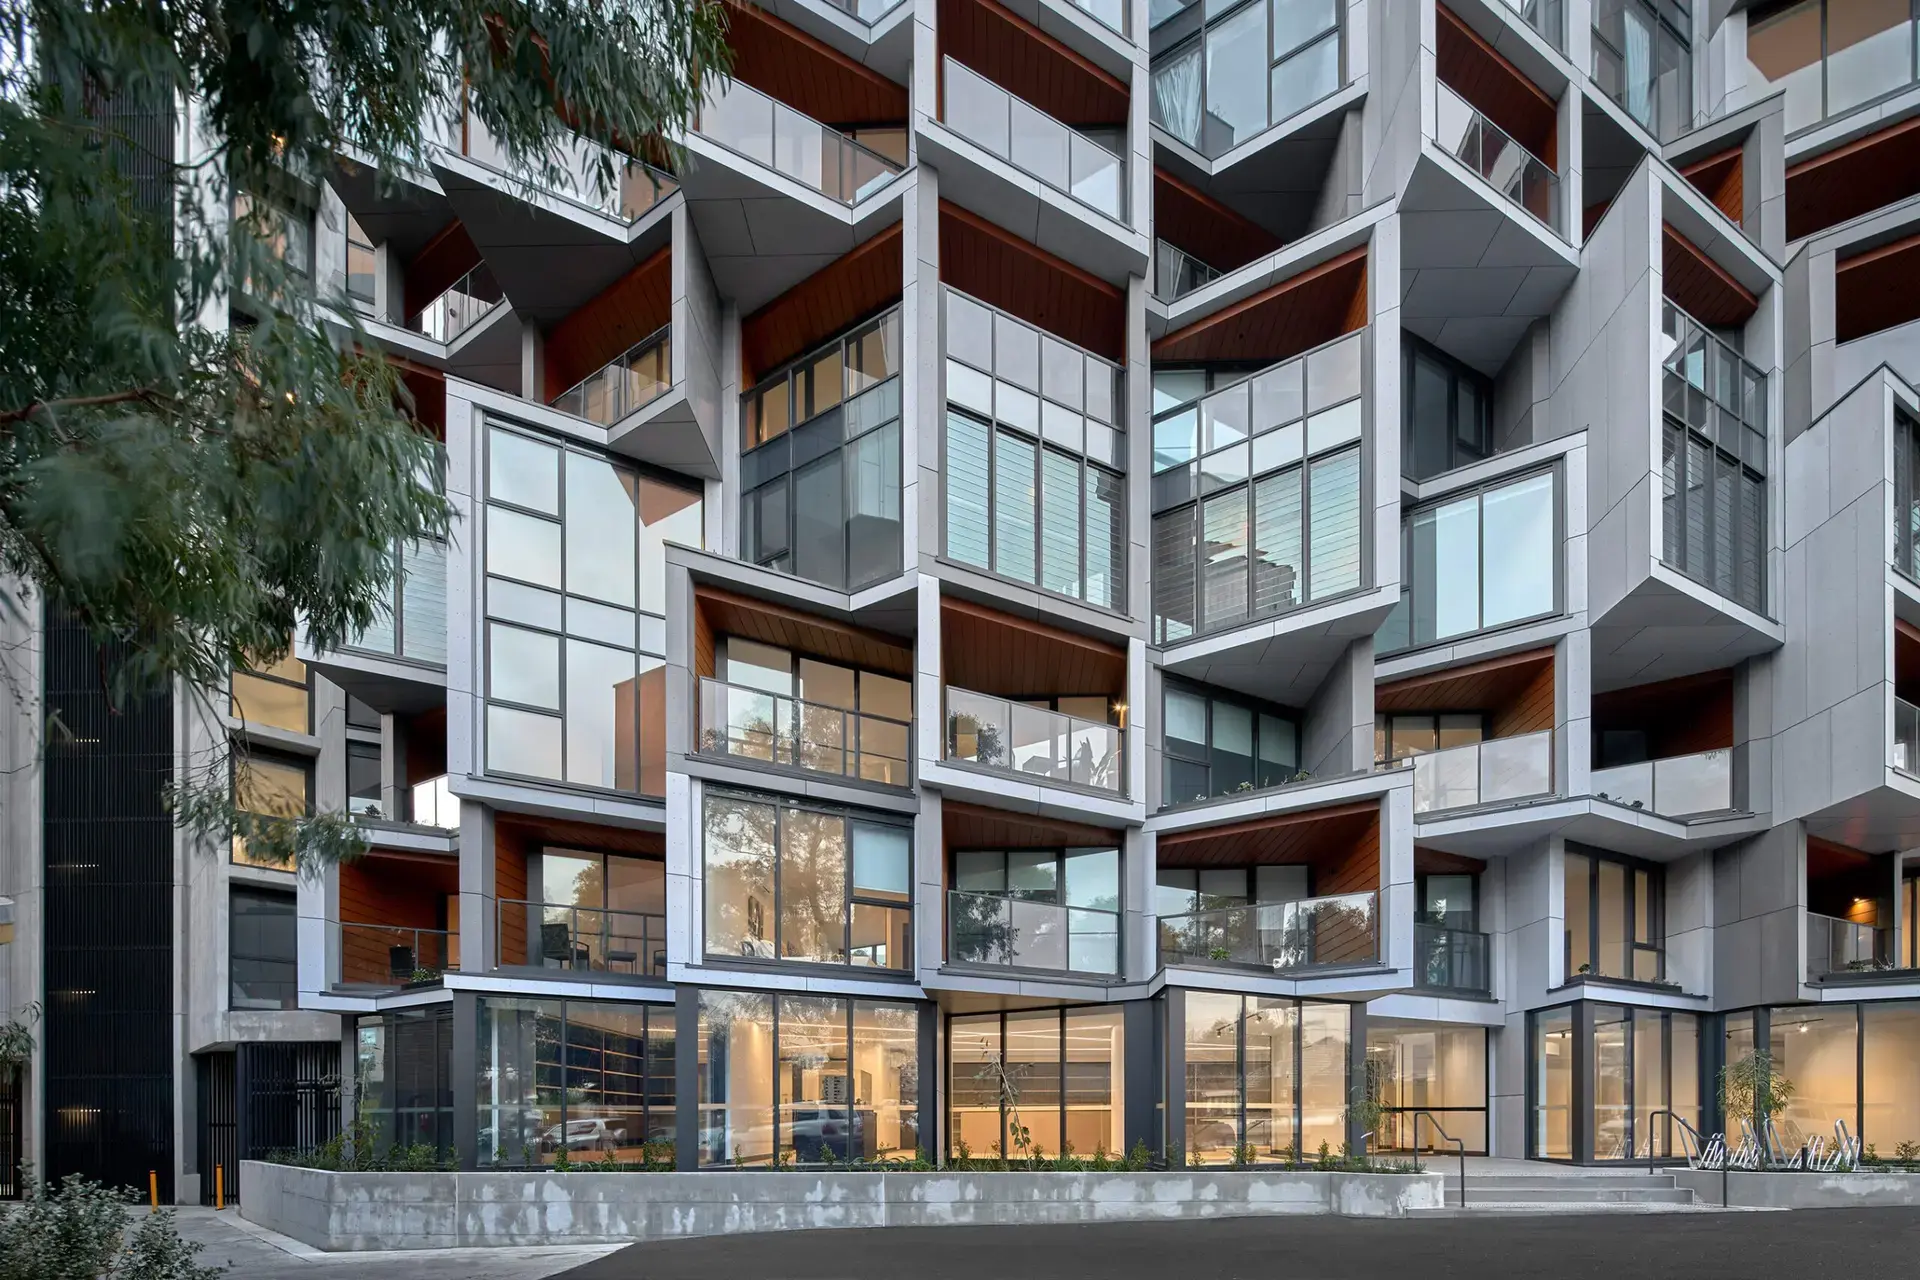
CV Windsor is a nine-level residential development comprising 62 apartments in Melbourne’s inner suburb of Windsor. Designed by Decibel Architecture and delivered by Figurehead Construction, the project reimagines high-density living through flexible residences, generous communal spaces and a strong connection between architecture and art.
Conceived as a ‘townhouse in the sky’, CV Windsor features a deeply articulated exterior, generous balconies and carefully composed forms that create depth and shadow.
Material and geometry were also key to integrating Australian artist Kim Westcott’s large-scale mural, allowing the artwork to become part of the building’s architectural expression.
Following a detailed tender evaluation, Fairview’s Genesis fibre cement cladding in 'Raw' Basalt Grey and 'Raw' Light Slate was selected for the project.
The subtle tones and natural texture complement the building’s sculptural geometry while providing a restrained backdrop to the mural, allowing the artwork to remain the focal point.
“CV Windsor’s striking facade embodies architecture and artwork in equal measure. For celebrated Australian artist Kim Westcott’s monumental mural to succeed, it needed a material in the surrounding building that would quietly support the design rather than dominate it. Fairview’s Genesis cladding became the perfect framing element, providing the beautifully lightweight precision, consistency and long-term durability needed to embrace and integrate her bold artistic vision in the overall building.”
Dylan Brady, Creative Director, Decibel Architecture
Share


