
Facades for Healthcare Projects
Building for Better Care
Healthcare facilities support healing, protect vulnerable people and keep critical services running around the clock. From hospitals and specialist clinics to aged care and research centres, they need to deliver safety, comfort and long-term performance.
They must reassure.
They must perform.
They must work, every day without compromise.
Achieving all of this requires more than quality products. It requires an integrated facade partner.
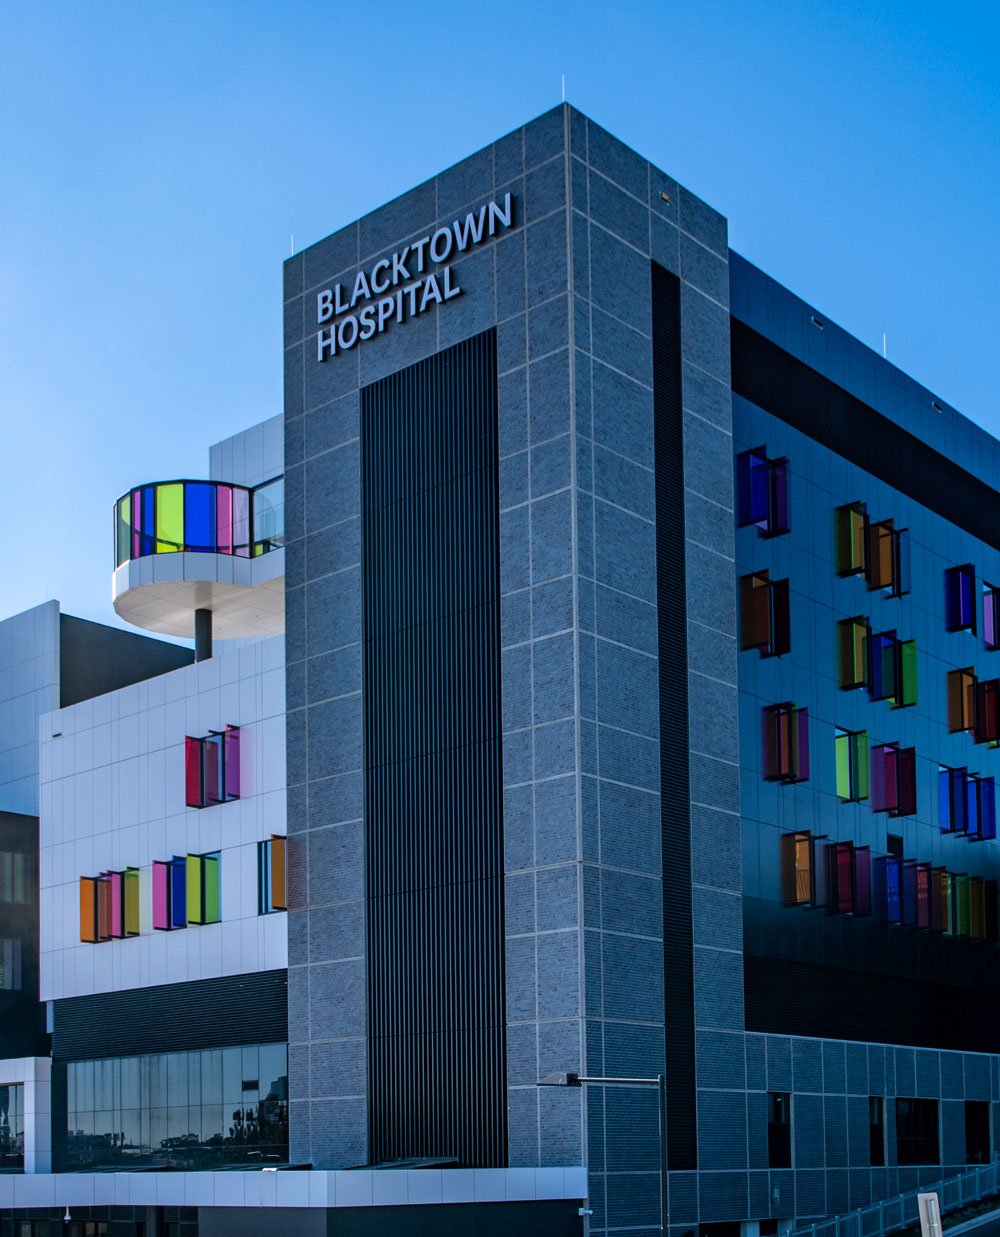
Blacktown Hospital, NSW, featuring Vitradual
in Snow White and Enigma Black
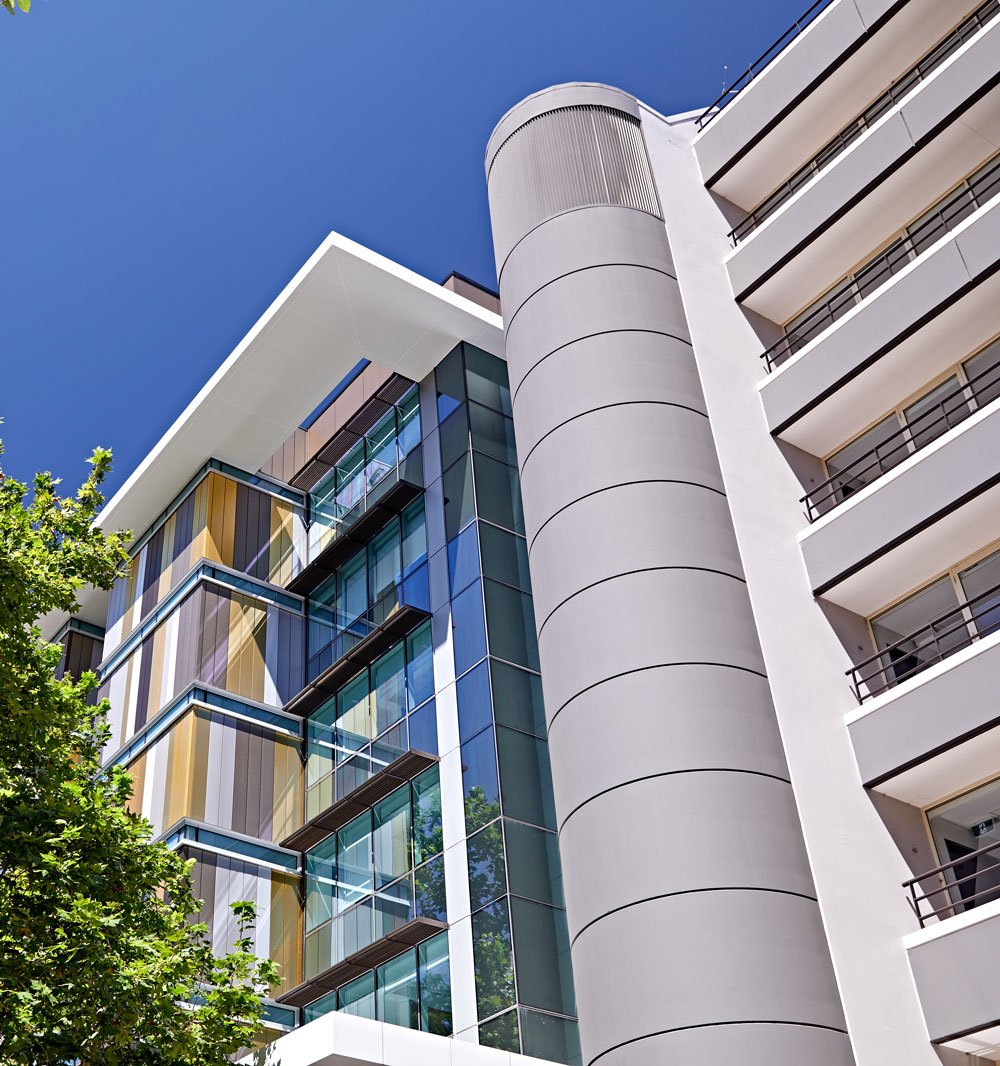
St Vincent’s Private Hospital, Darlinghurst NSW, featuring Vitradual in Pure White and Classic Beige, and Stryum in Tinnie, Iceberg, Champers and Bundy
Key Considerations for Healthcare Projects
Designing and delivering healthcare facilities means balancing patient wellbeing, stringent performance requirements and uninterrupted operations:
Creating welcoming, human-centred environments that support natural light, biophilic design and calming views.
Protecting critical assets through durable, low-maintenance building envelopes.
Meeting stringent fire, acoustic and structural requirements to support compliance and patient safety.
Maintaining programme certainty while minimising disruption to operational facilities.
Create Healing, Human-Centred Environments
Facade design shapes how patients, visitors and staff feel from the moment they arrive, supporting wellbeing, wayfinding and identity.
EARLY DESIGN SUPPORT
Resolve detailing, compliance and constructability early to reduce risk and keep projects on programme and budget.
IDENTITY & WAYFINDING
Distinctive materials and colours help differentiate buildings, entrances and zones across complex healthcare campuses.
DESIGN FOR WELLBEING
A broad range of materials, colours, textures and profiles helps create warmer, calmer, less institutional spaces.
DESIGN CONTINUITY
Staged developments and extensions can complement existing architecture with a broad facade portfolio.
MATERIAL SELECTION & FACADE APPEARANCE
Fairview helps design teams address factors like oil canning in aluminium cladding to protect the intended architectural outcome.
BIM, CAD and visualisation resources support project teams from concept through to construction while helping maintain design intent.
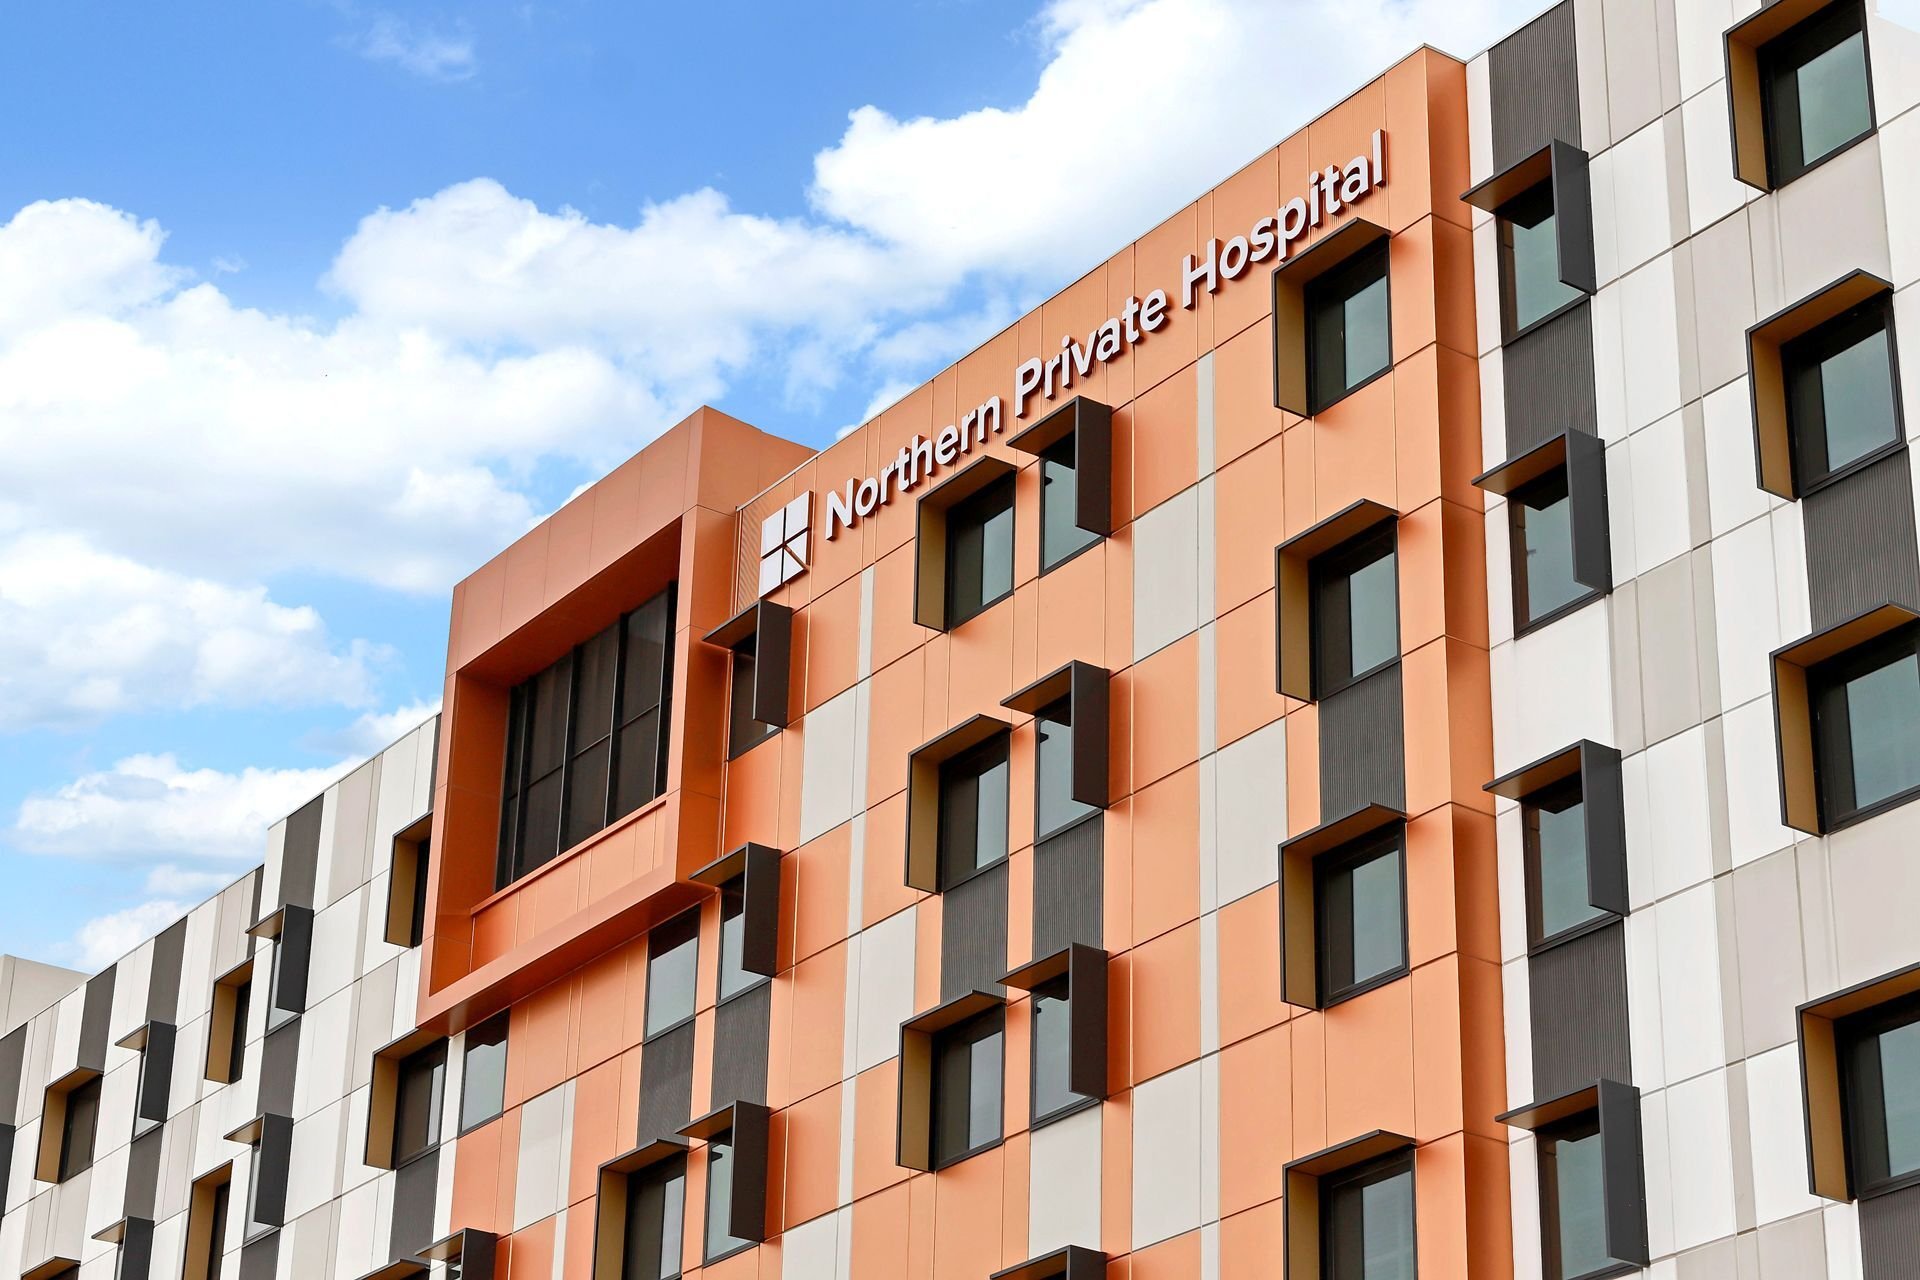
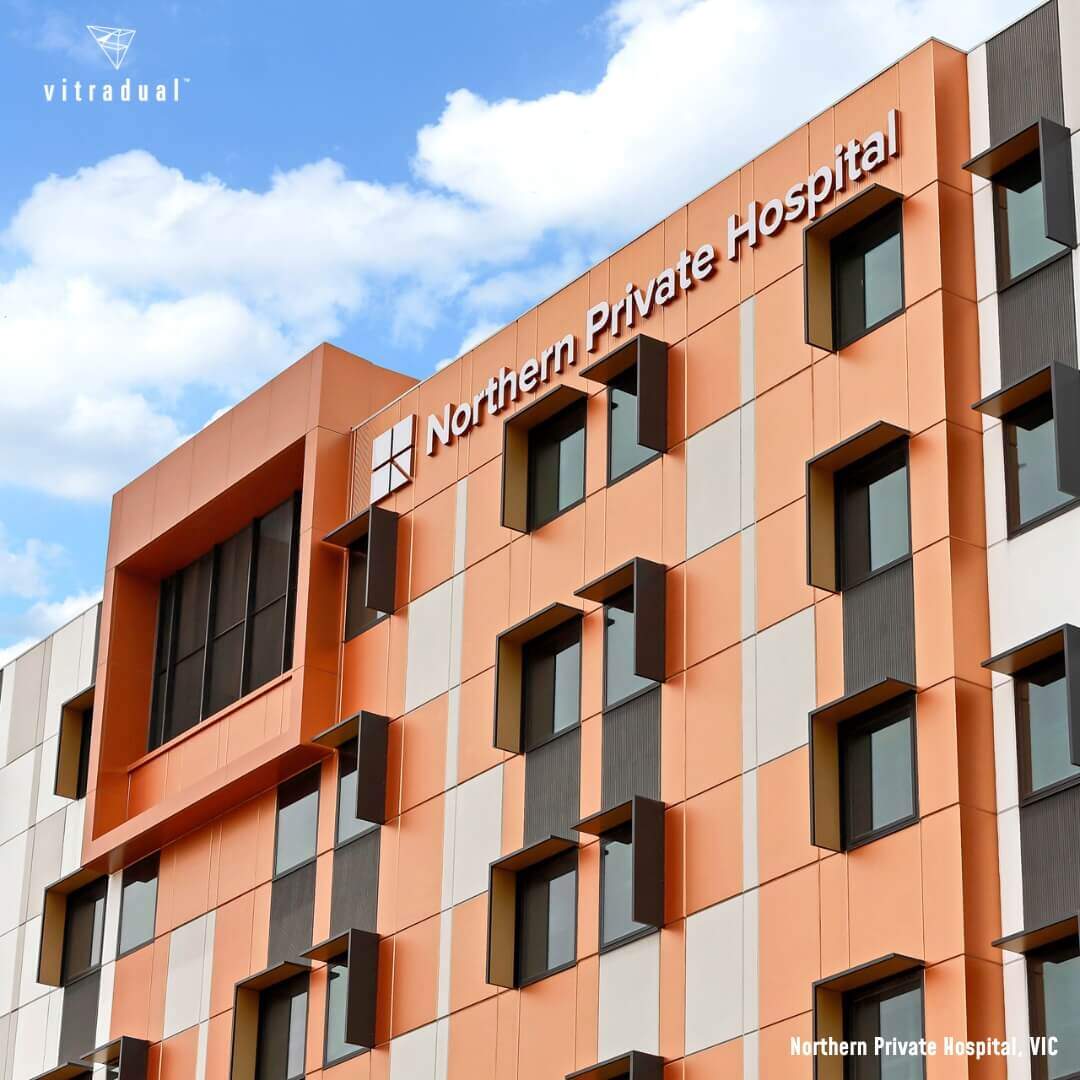
Northern Private Hospital, Epping VIC, featuring Vitradual in Copper Metallic, Gold Metallic and Monument Grey
Product Spotlight

Clayton combines the warmth of terracotta with the durability modern healthcare environments need. Its natural colours and textures help facilities feel less institutional and more connected to their communities.
With colour locked in during manufacturing and a ventilated rainscreen design, Clayton keeps its appearance for the life of the building with minimal maintenance.
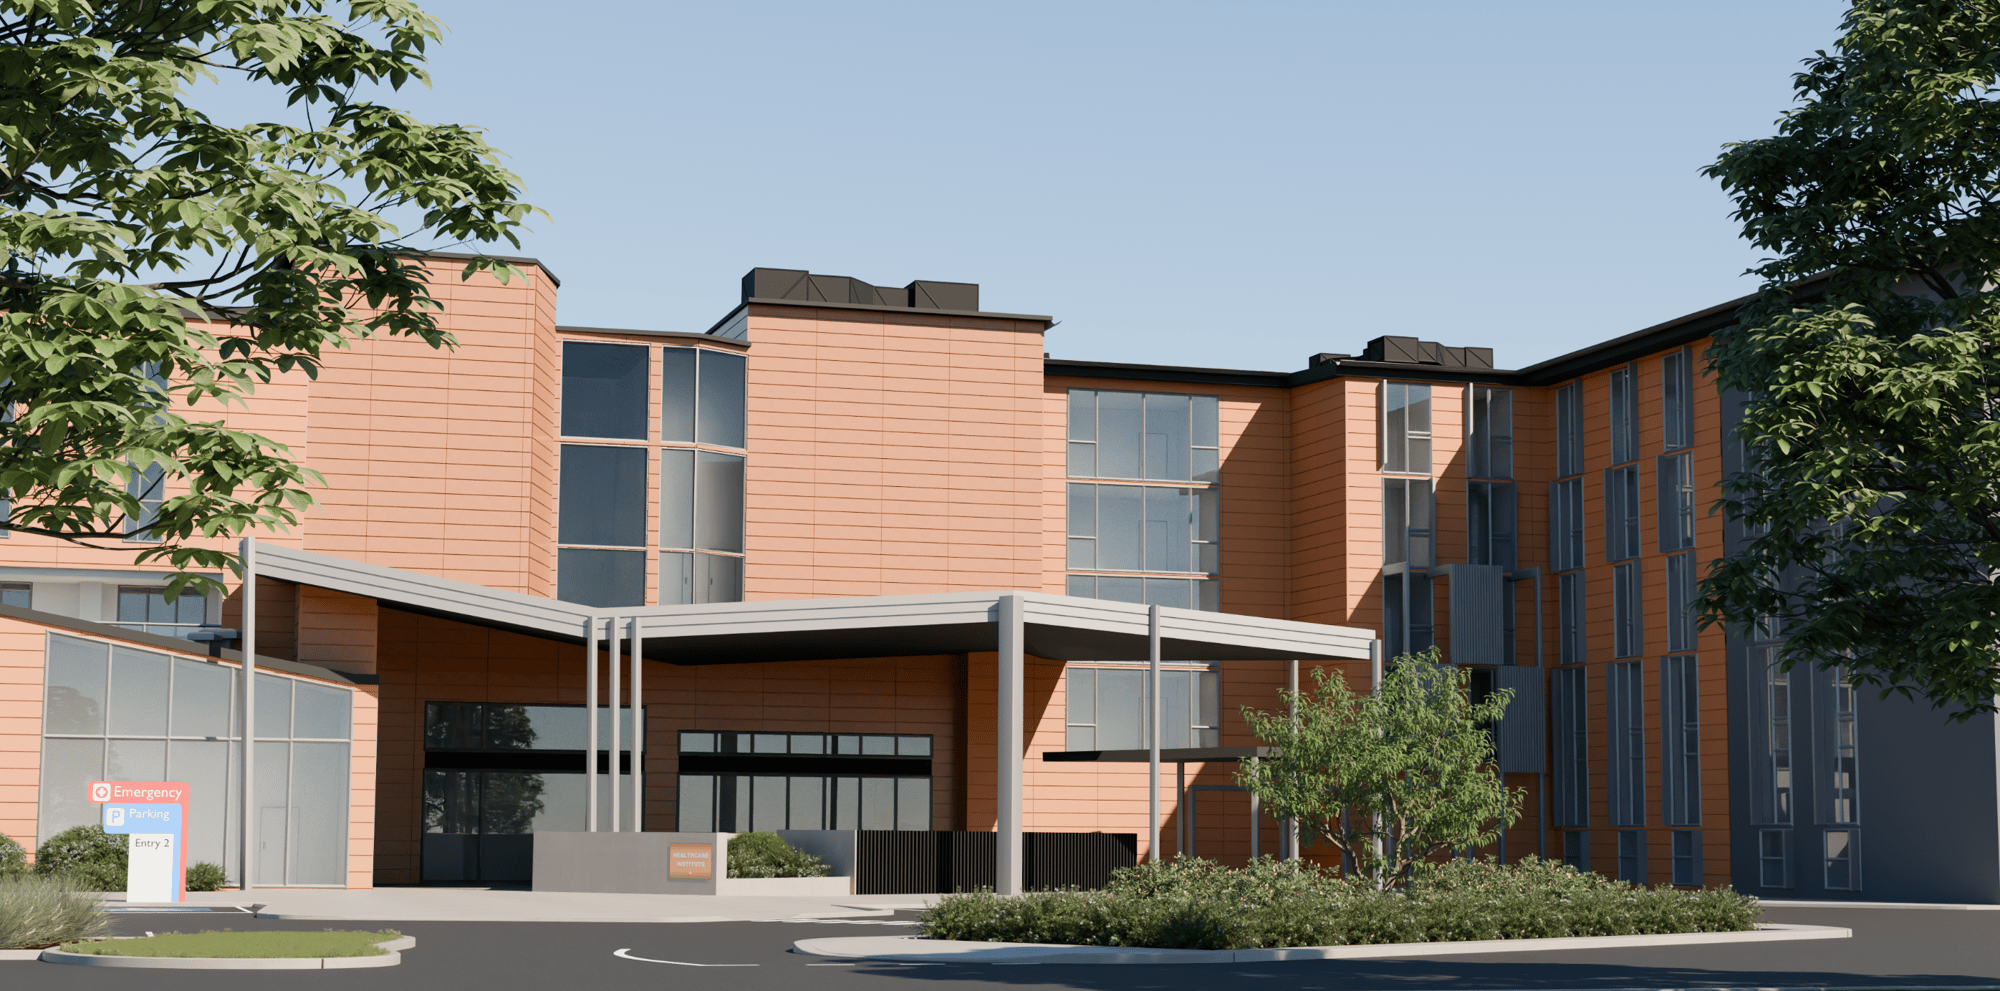
Clayton Terrain in French Beige.
Image rendered in our product visualiser. To see what your project could look like try our Visualiser.
Protect Critical Healthcare Assets for the Long Term
Healthcare facilities are high-value assets that operate continuously for decades. Their facades need to withstand demanding conditions with minimal maintenance.
BUILT FOR AUSTRALIAN CONDITIONS
UV-resistant finishes and corrosion-resistant materials maintain appearance and performance over time.
DURABILITY & IMPACT RESISTANCE
Impact-resistant options protect high-traffic areas like entrances and circulation zones.
MINIMISE MAINTENANCE & DISRUPTION
Prefinished and through-coloured materials reduce upkeep around patients, staff and critical services.
BUILDING ENVELOPE PERFORMANCE
Integrated systems address weatherproofing, thermal performance and sealing to support NCC and energy objectives.
SUSTAINABILITY & EMBODIED CARBON
Product-specific environmental information, where available, helps inform whole-of-life material decisions.
CONFIDENCE BEYOND COMPLETION
Warranties of up to 20 years and Fairview’s 360 VIEW quality assurance support performance throughout the building’s lifecycle.
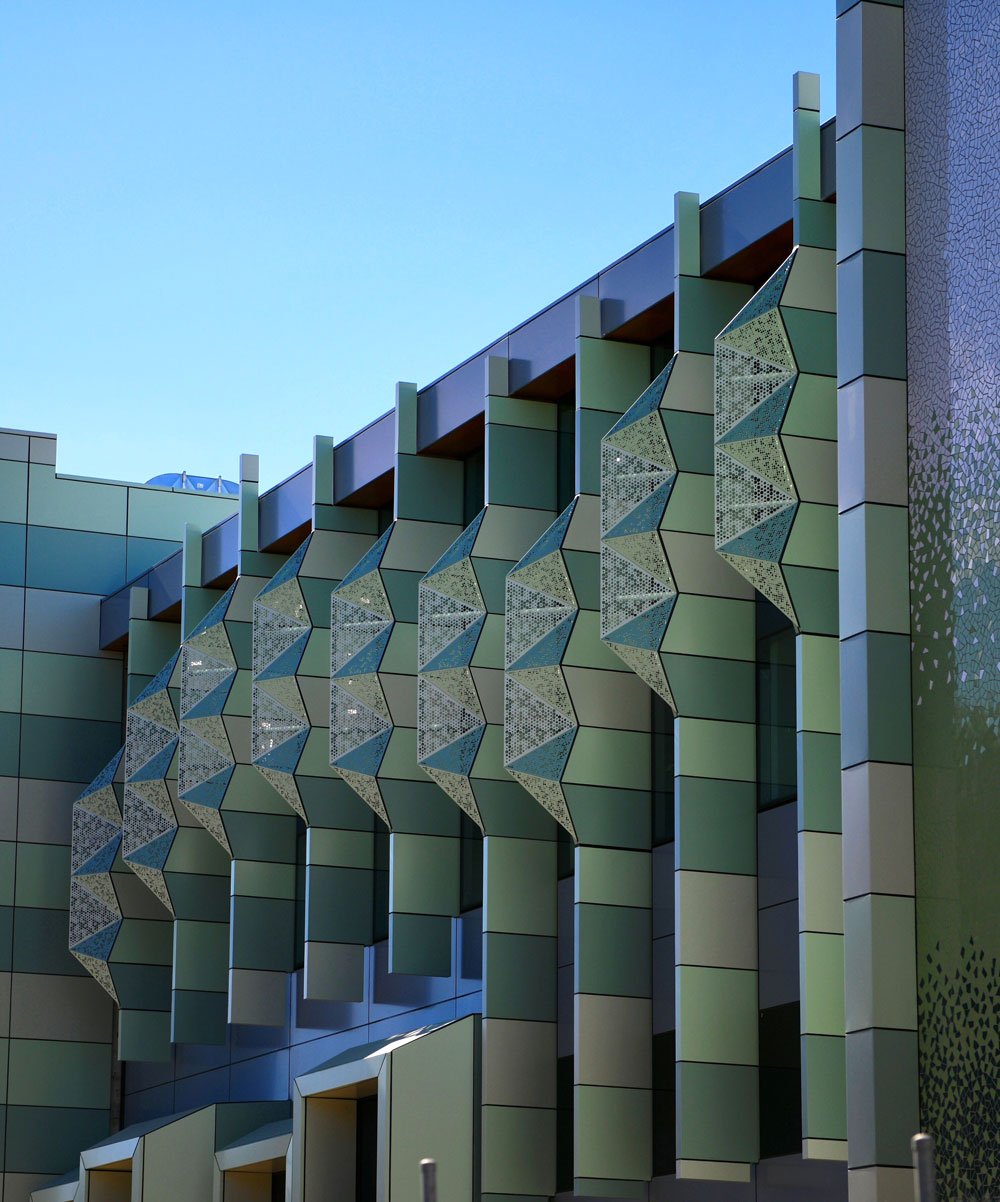
Forensic Pathology and Coroner’s Court, Lidcombe NSW, featuring Vitracore G2 in Fresh Green, Pure White, Cool Grey, Irish Moore and Bechett
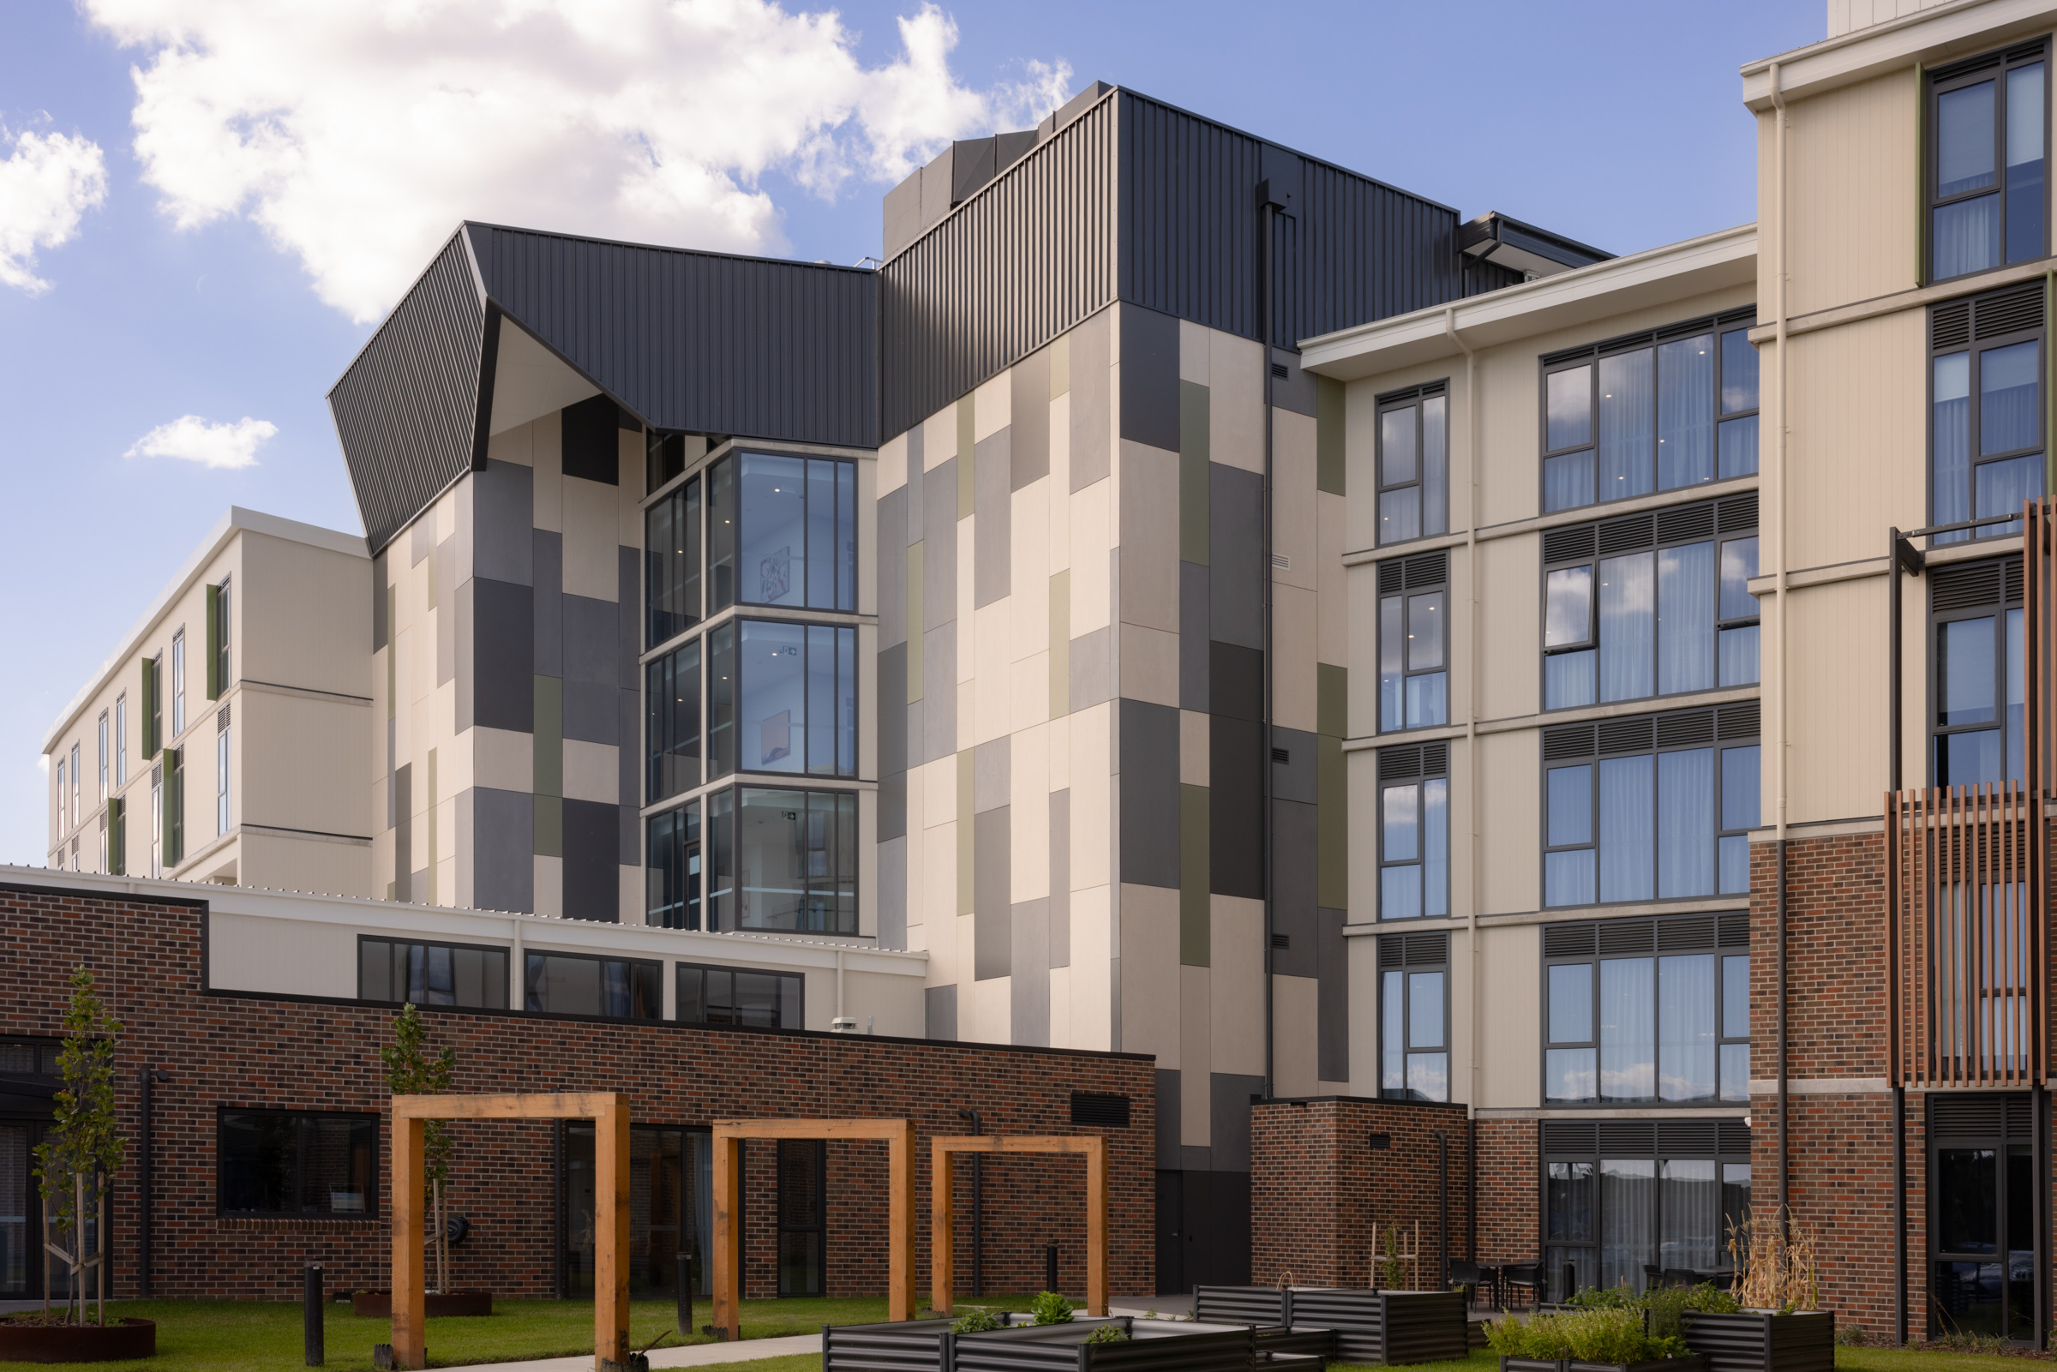
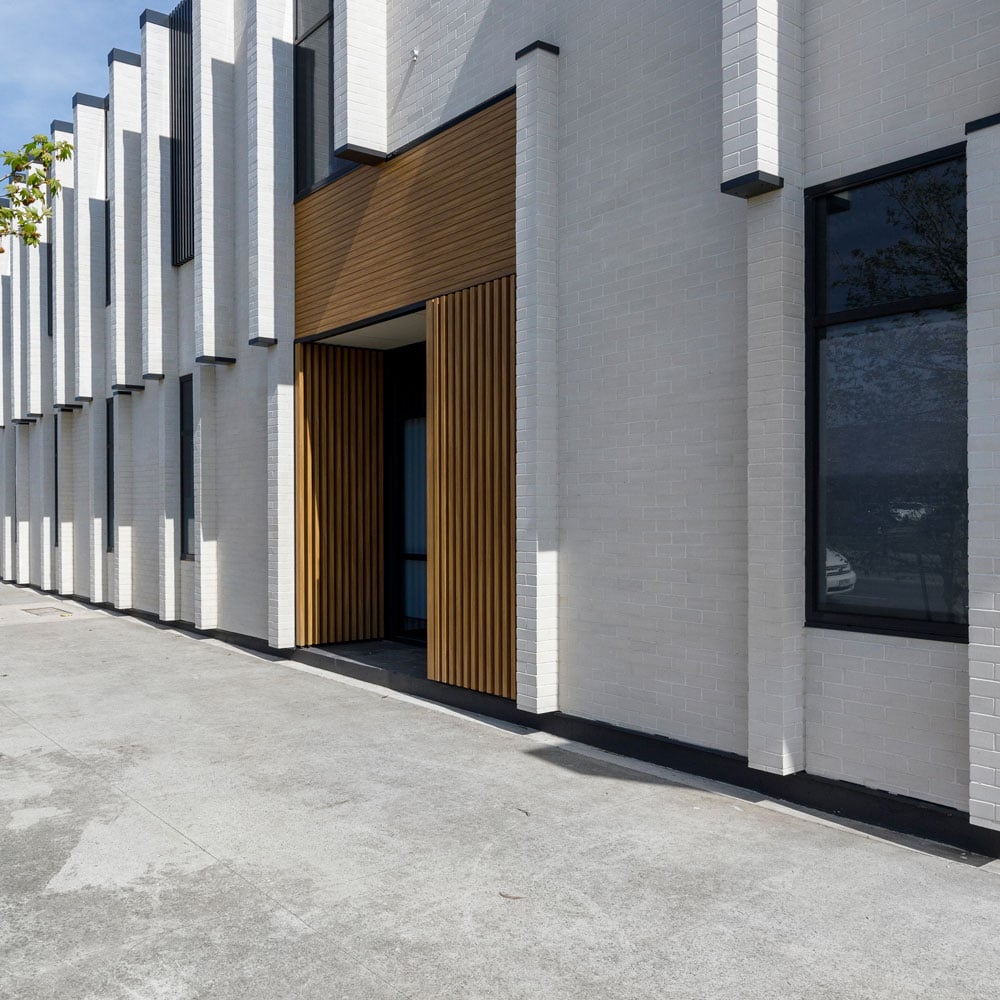
Clyde Health Hub, Clyde VIC, featuring Smartbric ‘Classic’ in Salt
Deliver Safe, Compliant and Reliable Healthcare Facilities
Healthcare facilities demand certainty from every part of the building envelope. Fairview reduces facade risk through tested systems, technical expertise and complete solutions.
FIRE SAFETY & NCC COMPLIANCE
Non-combustible facade systems are supported by testing and compliance documentation, including AS 1530.1 and AS 1530.3.
WEATHERPROOFING & STRUCTURAL PERFORMANCE
Systems are designed to AS 1170 structural load requirements and tested to AS 4284 for weatherproofing and structural performance.
SIMPLIFIED SPECIFICATION
Compliance documentation, installation guides, specification support and samples help streamline approvals.
COMPLETE SYSTEMS, ONE ACCOUNTABLE PARTNER
Cladding, sub-framing, sarking and fixings are designed to work together as one coordinated solution.
Deliver Without Disruption
Whether building new, expanding a campus or working alongside live clinical environments, programme certainty depends on efficient construction and reliable support.
MINIMISE ON-SITE DISRUPTION
Prefinished, engineered and prefabricated systems reduce on-site work around occupied healthcare facilities.
PROGRAMME CERTAINTY
Resolving system selection, detailing and constructability early reduces rework, changes and delays.
RELIABLE SUPPLY AND RESPONSIVE SUPPORT
Local stockholding and responsive technical support keep construction moving.
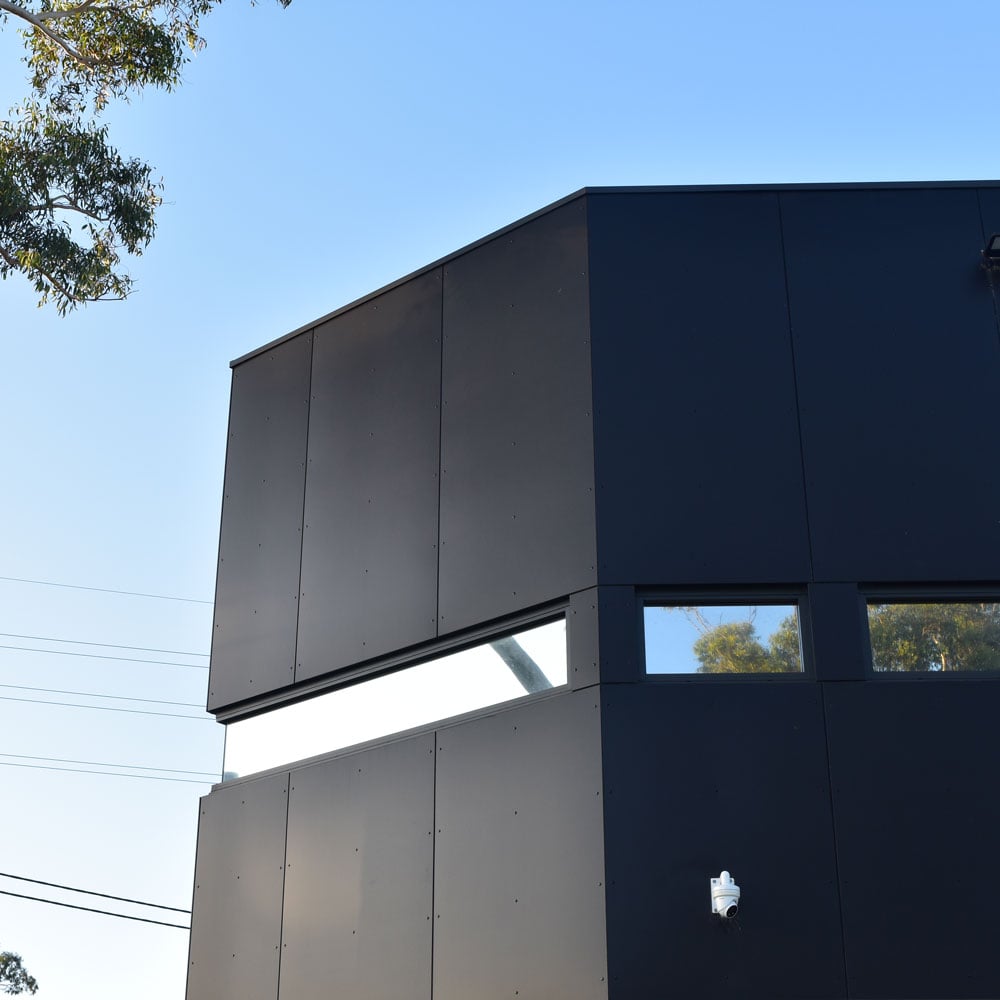
Sensational Smiles Dental, Kirrawee NSW, featuring Genesis in ‘Raw’ Graphite, ‘Raw’ Limestone, and ‘Infuse’ Midnight
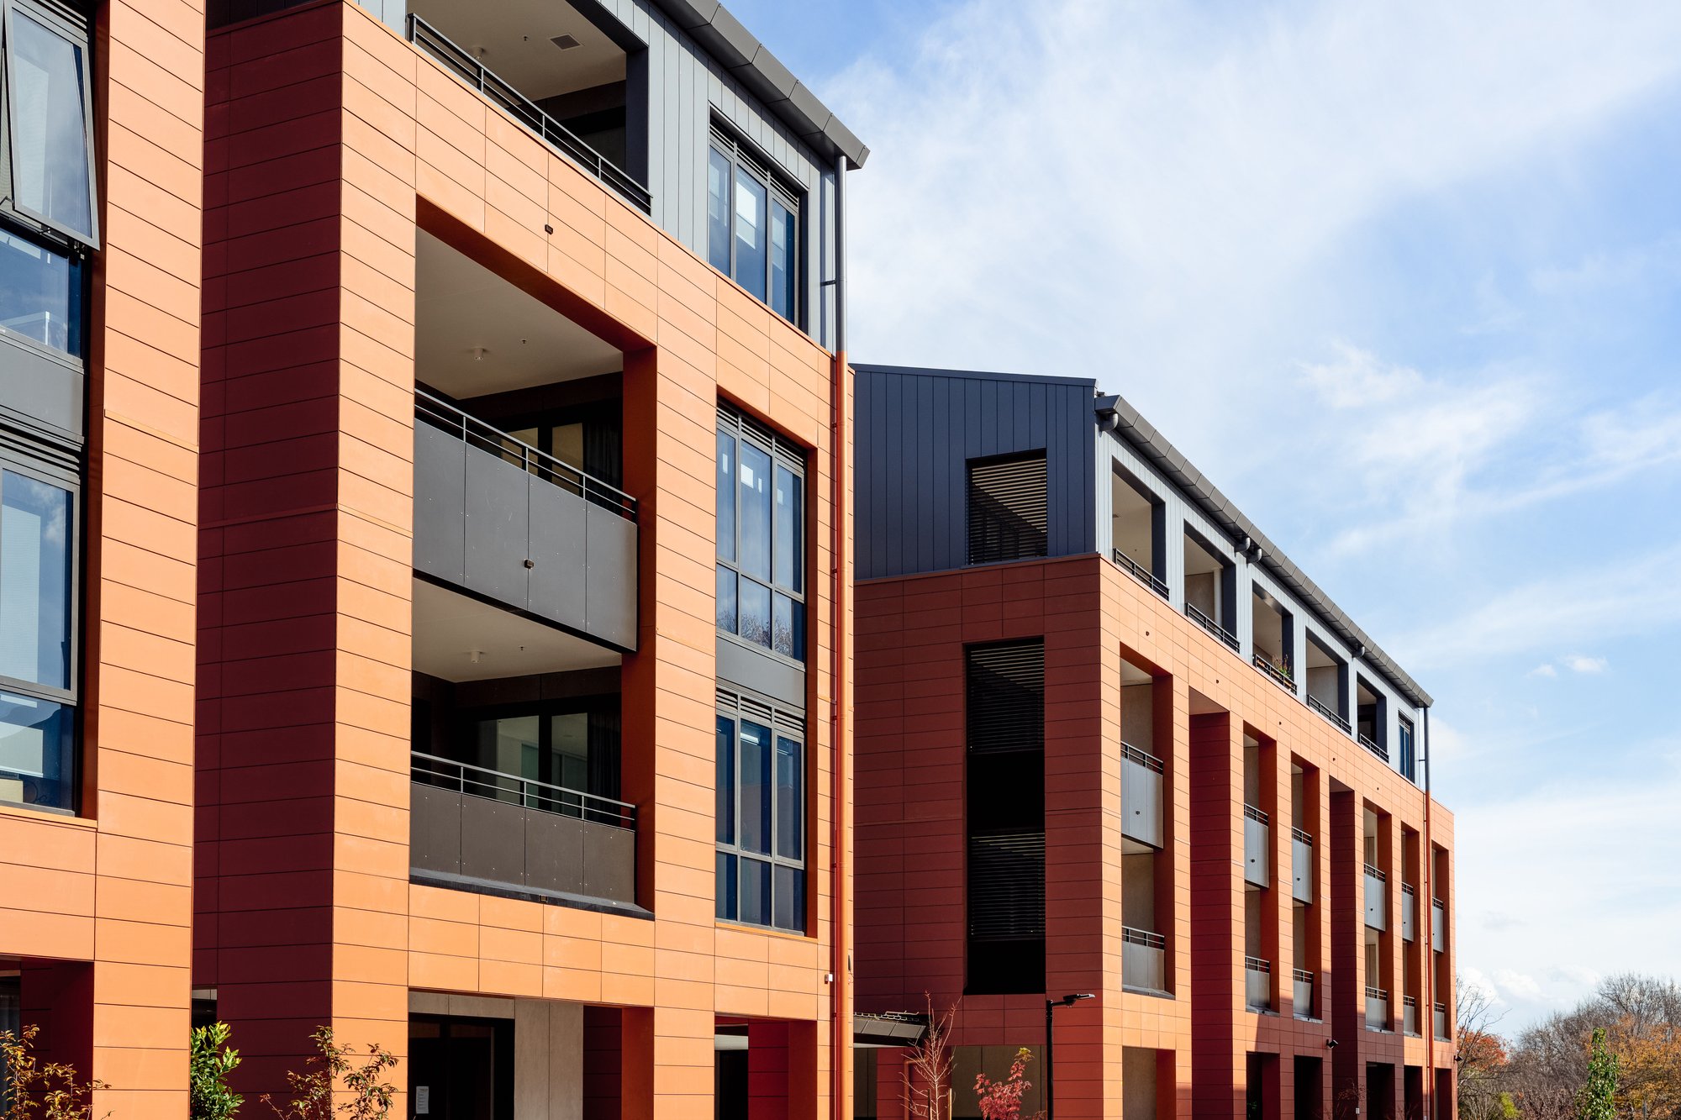
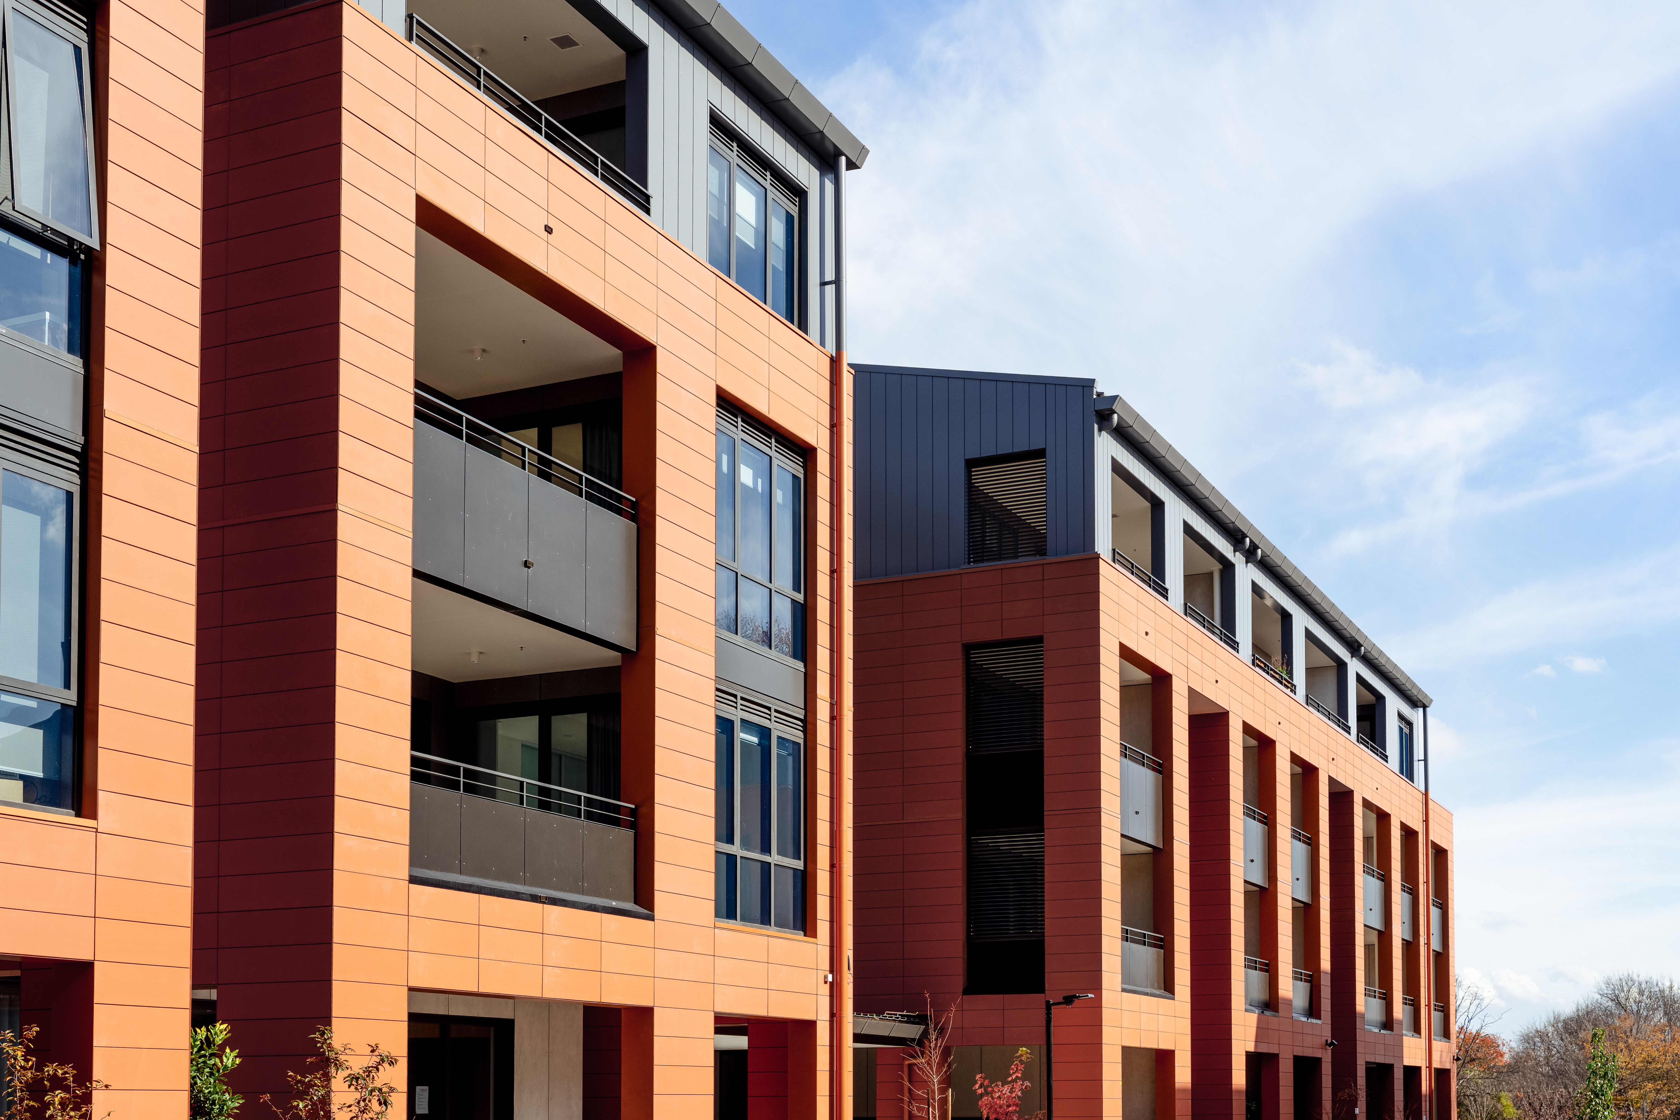
Goodwin Village, ACT, featuring Clayton 'Terrain' in Natural Red
Supporting Every
Stakeholder
Healthcare projects demand alignment at every stage. Fairview connects design, compliance and constructability from specification to completion.
Architects: realise design intent without compromise
Installers: fast, direct communication and less on-site complexity
Builders: constructability and programme control
Developers: balance cost, quality and performance
Engineers: compliance and durability
Asset Owners: long-term performance with low-maintenance facades


