
Facades for Multi Residential Projects
Building Quality Places to Live
Multi-residential buildings do more than provide homes. From apartments and townhouses to mixed-use developments, they create communities, shape neighbourhoods and deliver long-term value for residents and owners.
They must belong.
They must perform.
They must work, every day
without compromise.
Achieving all of this requires more than quality products. It requires an integrated facade partner.
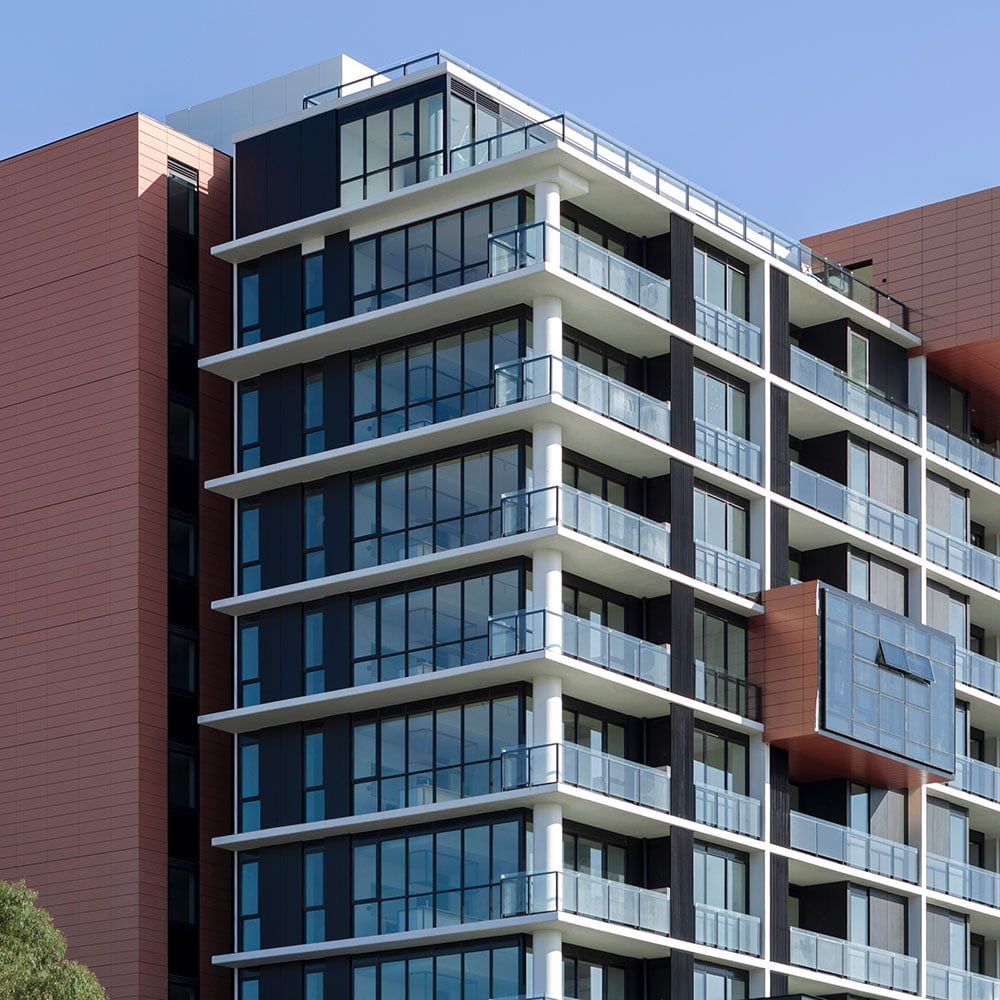
Nest at the Hill, Doncaster VIC, featuring Terracotta and Vitracore G2 in Salmon
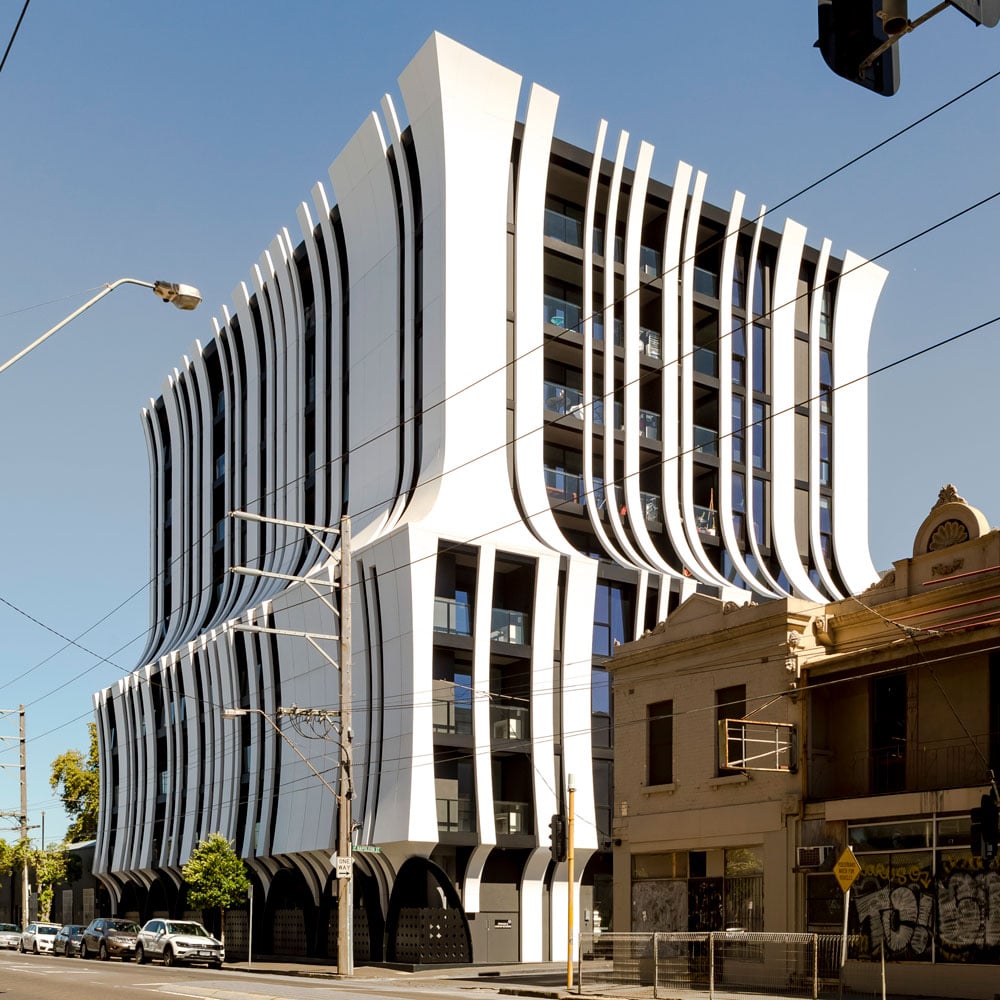
Lantern Apartments, Collingwood VIC, featuring Vitracore G2 in Snow White
Key Considerations for Multi Residential Projects
Designing and delivering multi-residential projects means balancing architectural vision, resident experience, long-term value and building performance:
Creating desirable places to live that build identity and enhance resident comfort.
Maximising long-term value and reducing whole-of-life costs with durable, low-maintenance facades.
Managing compliance and risk through fire safety, weatherproofing and proven performance.
Building efficiently for faster handover through streamlined installation and reliable supply.
Create Desirable Places to Live
Facades shape the identity of a development and the character of its neighbourhood, while directly affecting resident comfort and wellbeing.
DESIGN FLEXIBILITY
Aluminium, fibre cement, terracotta and brick systems create strong street appeal that complements the neighbourhood.
INTEGRATION WITH ARCHITECTURAL FEATURES
Facades integrate with balconies, windows, canopies and screens for cohesive, distinctive developments.
HIGH-PERFORMING BUILDING ENVELOPES
Ventilated rainscreen systems work with insulation, windows and shading to protect the building and support long-term value.
THERMAL & ACOUSTIC PERFORMANCE
Engineered panel systems support thermal and acoustic comfort for residents.
BIM, CAD and visualisation resources support project teams from concept through to construction while helping maintain design intent.
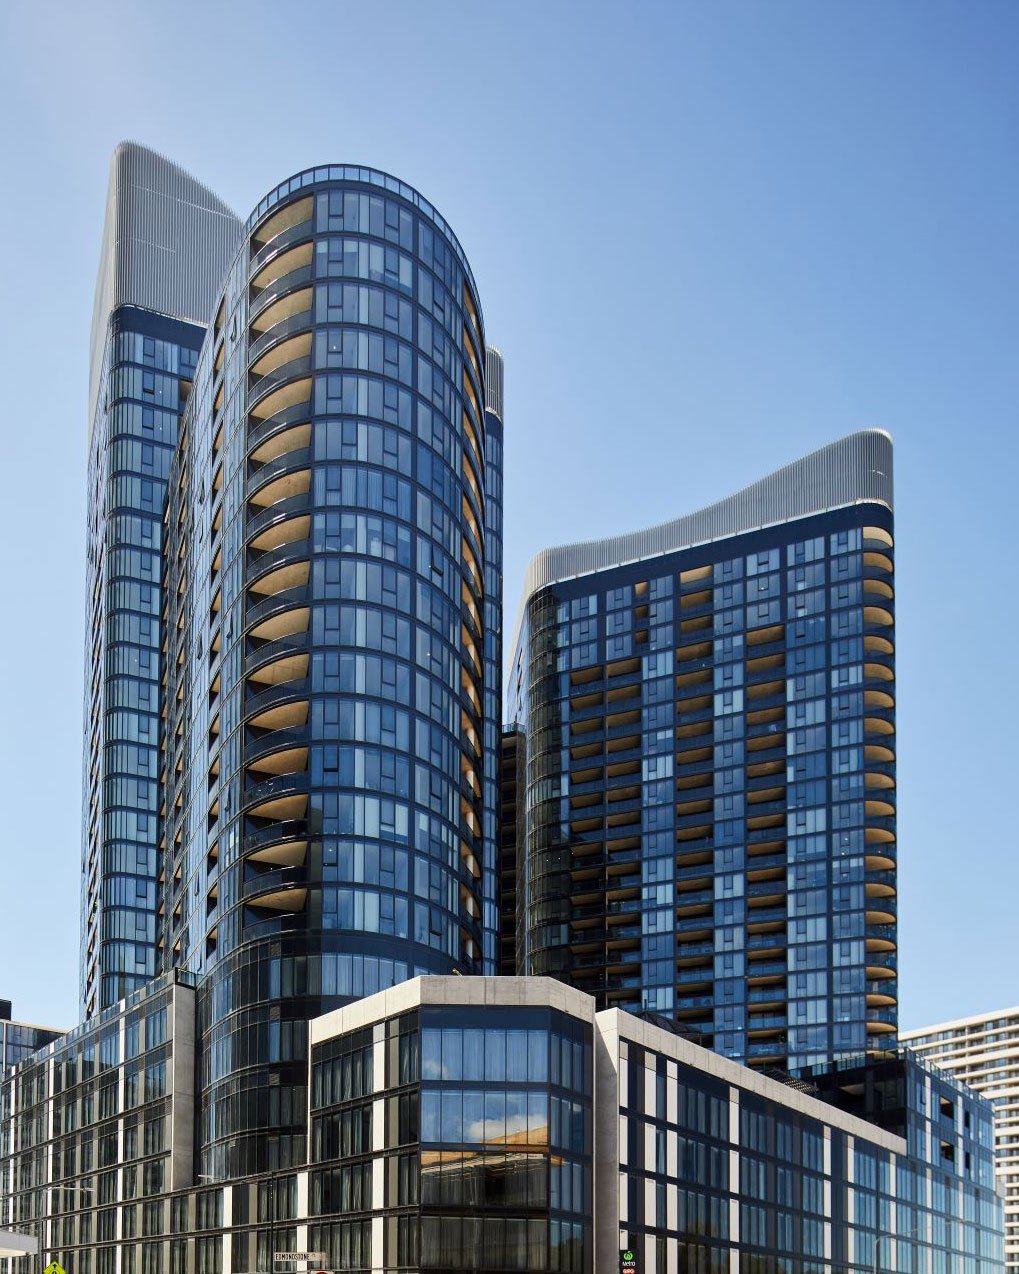
High Society, Belconnen ACT, featuring Vitradual in Monument Grey and Pure White
Product Spotlight

Prefinished Fibre Cement Facade System
Genesis through-coloured fibre cement panels carry colour through the whole panel, not just the surface. Scratches, chips and everyday wear are less visible, so multi-residential facades keep a consistent look with no repainting.
Genesis Signature adds a High Resistance (HR) coating for extra scratch and graffiti protection, backed by a 20-year warranty. It’s a durable, low-maintenance cladding choice for multi-residential projects.
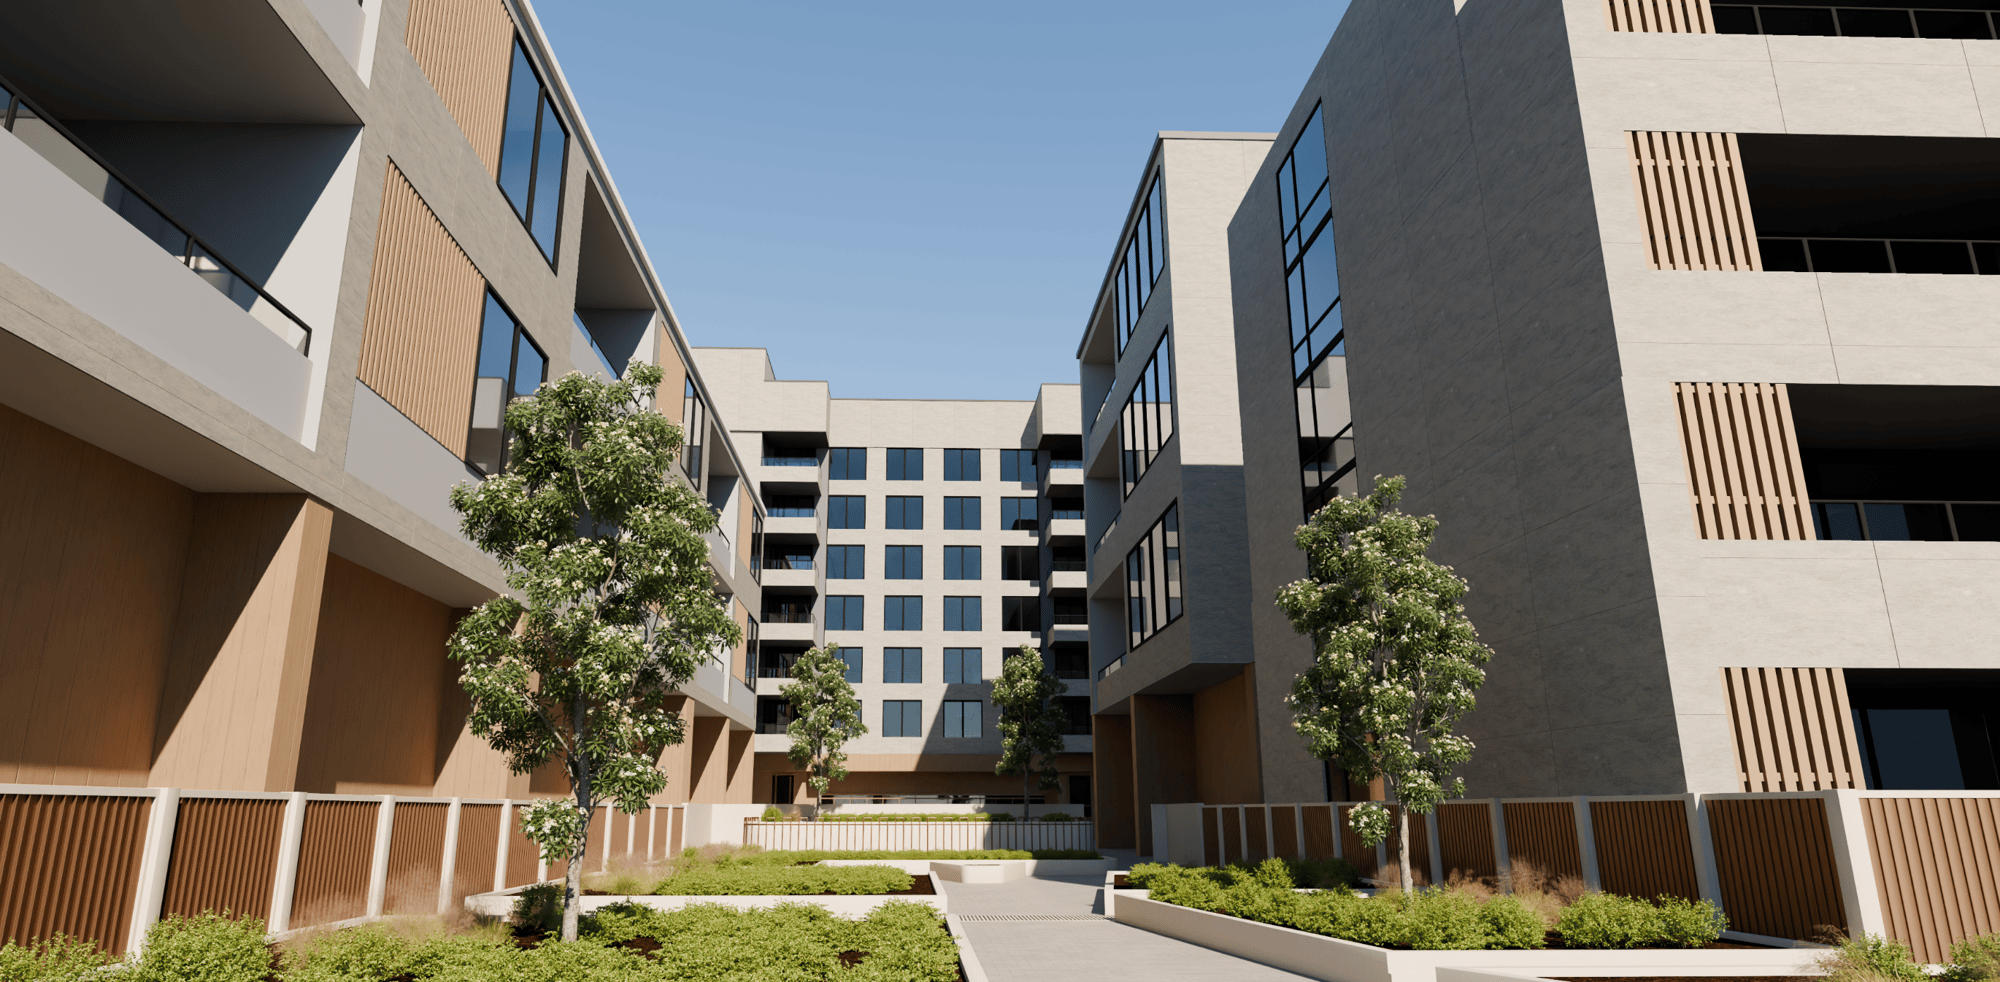
Genesis Velour in Moss.
Image rendered in our product visualiser. To see what your project could look like try our Visualiser.
Protect the Value of the Development
Multi-residential buildings are long-term investments. The right facade reduces lifecycle costs, minimises disruption and keeps developments attractive for years to come.
BUILT FOR AUSTRALIAN CONDITIONS
UV-resistant finishes and corrosion-resistant materials suit a range of environments, including coastal locations.
REDUCE MAINTENANCE & DISRUPTION
Prefinished, through-coloured materials reduce cleaning, repainting and repairs, minimising disruption for residents.
IMPROVE BUILDING EFFICIENCY
Ventilated rainscreen systems improve thermal performance and moisture management, reducing heating and cooling demands.
CONFIDENCE BEYOND COMPLETION
Warranties of up to 20 years, Fairview’s 360 VIEW quality assurance and local technical support give owners confidence for the building’s lifecycle.
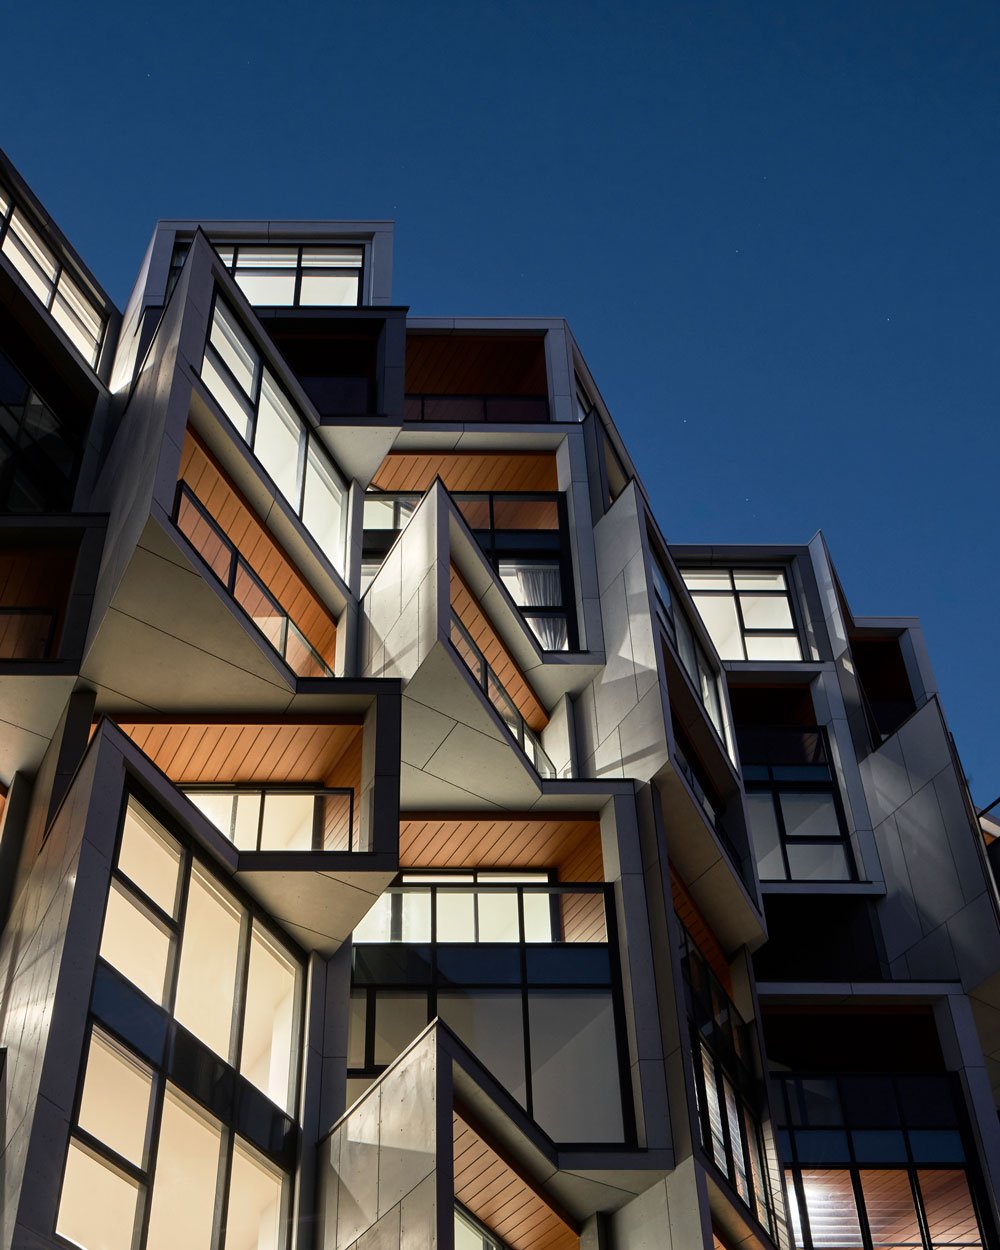
CV Apartments, Windsor VIC, featuring Genesis ‘Raw’ in Basalt Grey and Light Slate
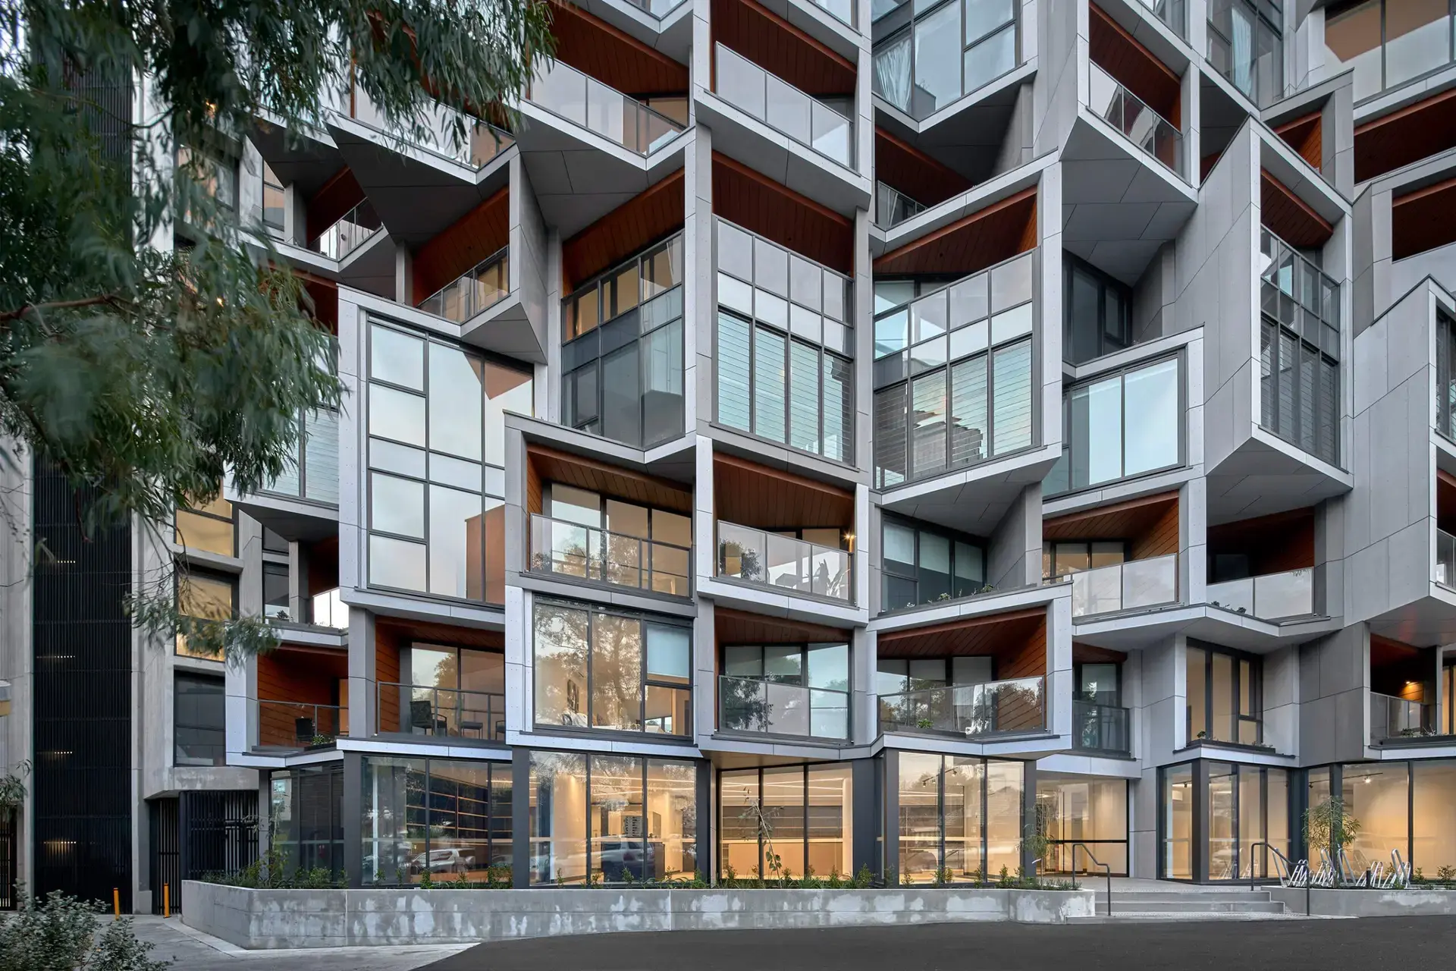
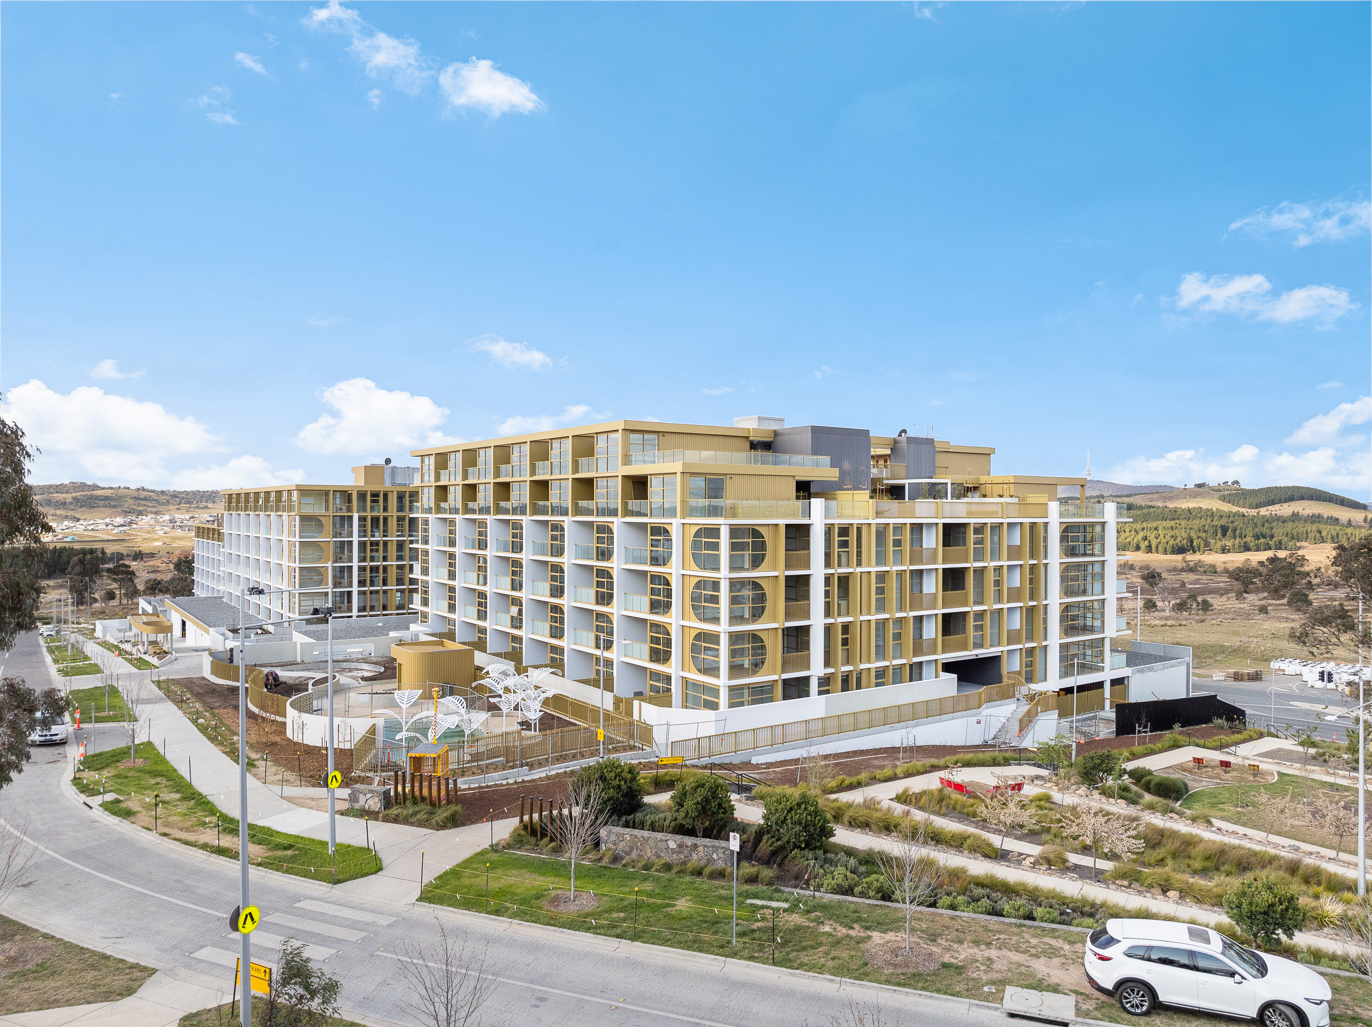
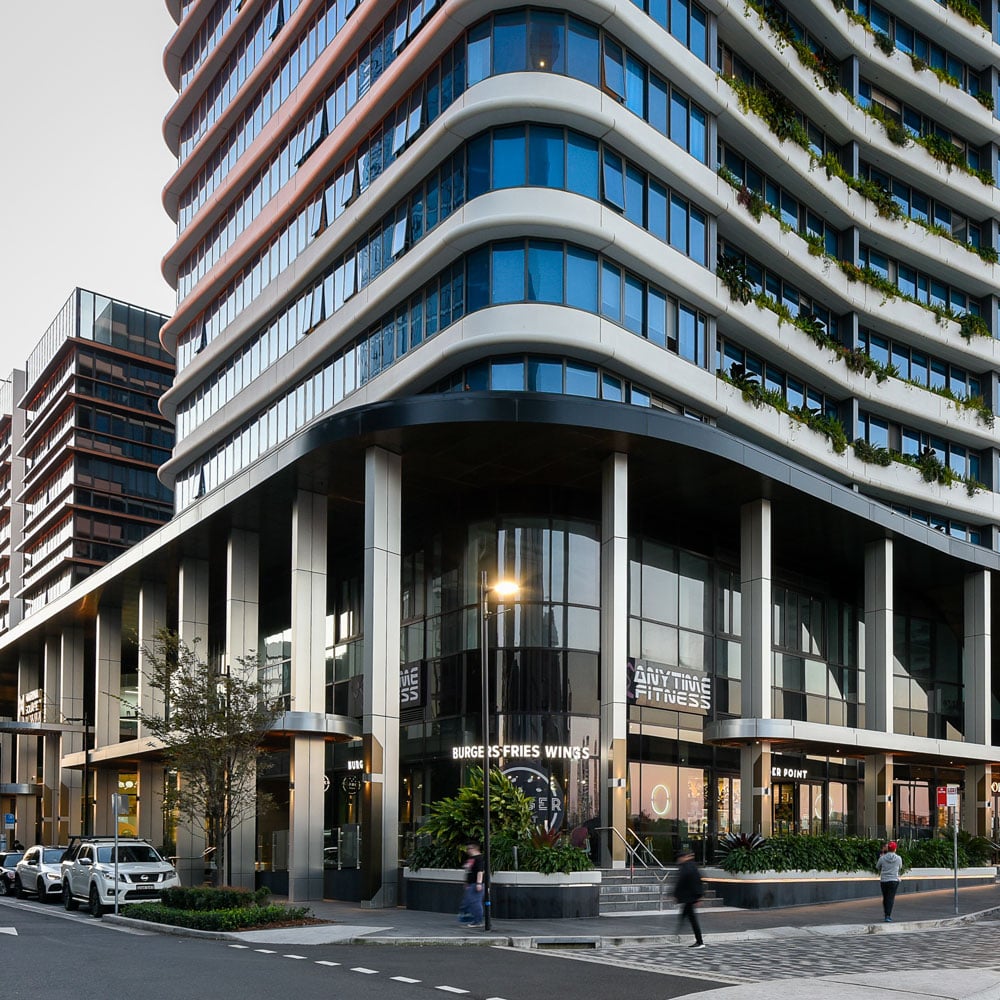
Marina Square, Wentworth Point NSW, featuring Vitracore G2 and Stryum ‘Seam 260’
Manage Fire Safety, Weatherproofing and Compliance
Multi residential facades must protect residents and the building while meeting regulatory requirements. Fairview provides tested systems and technical expertise to manage this with confidence.
FIRE SAFETY & NCC COMPLIANCE
Non-combustible facade systems are supported by testing and certification, including AS 1530.1 and AS 1530.3.
WEATHERPROOFING & STRUCTURAL
PERFORMANCE
Systems are designed to AS 1170 structural load requirements and tested to AS 4284 to manage water ingress.
COMPLETE, TESTED SYSTEMS
Cladding, sub-framing, sarking and fixings are designed, tested and delivered as one coordinated solution.
Build Efficiently for Faster Handover
Repetitive facades, tight urban sites and complex programmes call for efficient installation, reliable supply and strong coordination.
ENGINEERED FOR FASTER INSTALLATION
Prefinished systems reduce on-site fabrication and labour across repetitive facades and multiple levels.
KEEP PROJECTS MOVING
Complete systems and technical support help avoid holding costs and delayed occupancy.
LOCAL, HANDS-ON SUPPORT
Technical documentation, installation guidance and responsive local support resolve issues early and reduce rework.
RELIABLE SUPPLY
Local stockholding supports construction sequencing and keeps projects on programme.
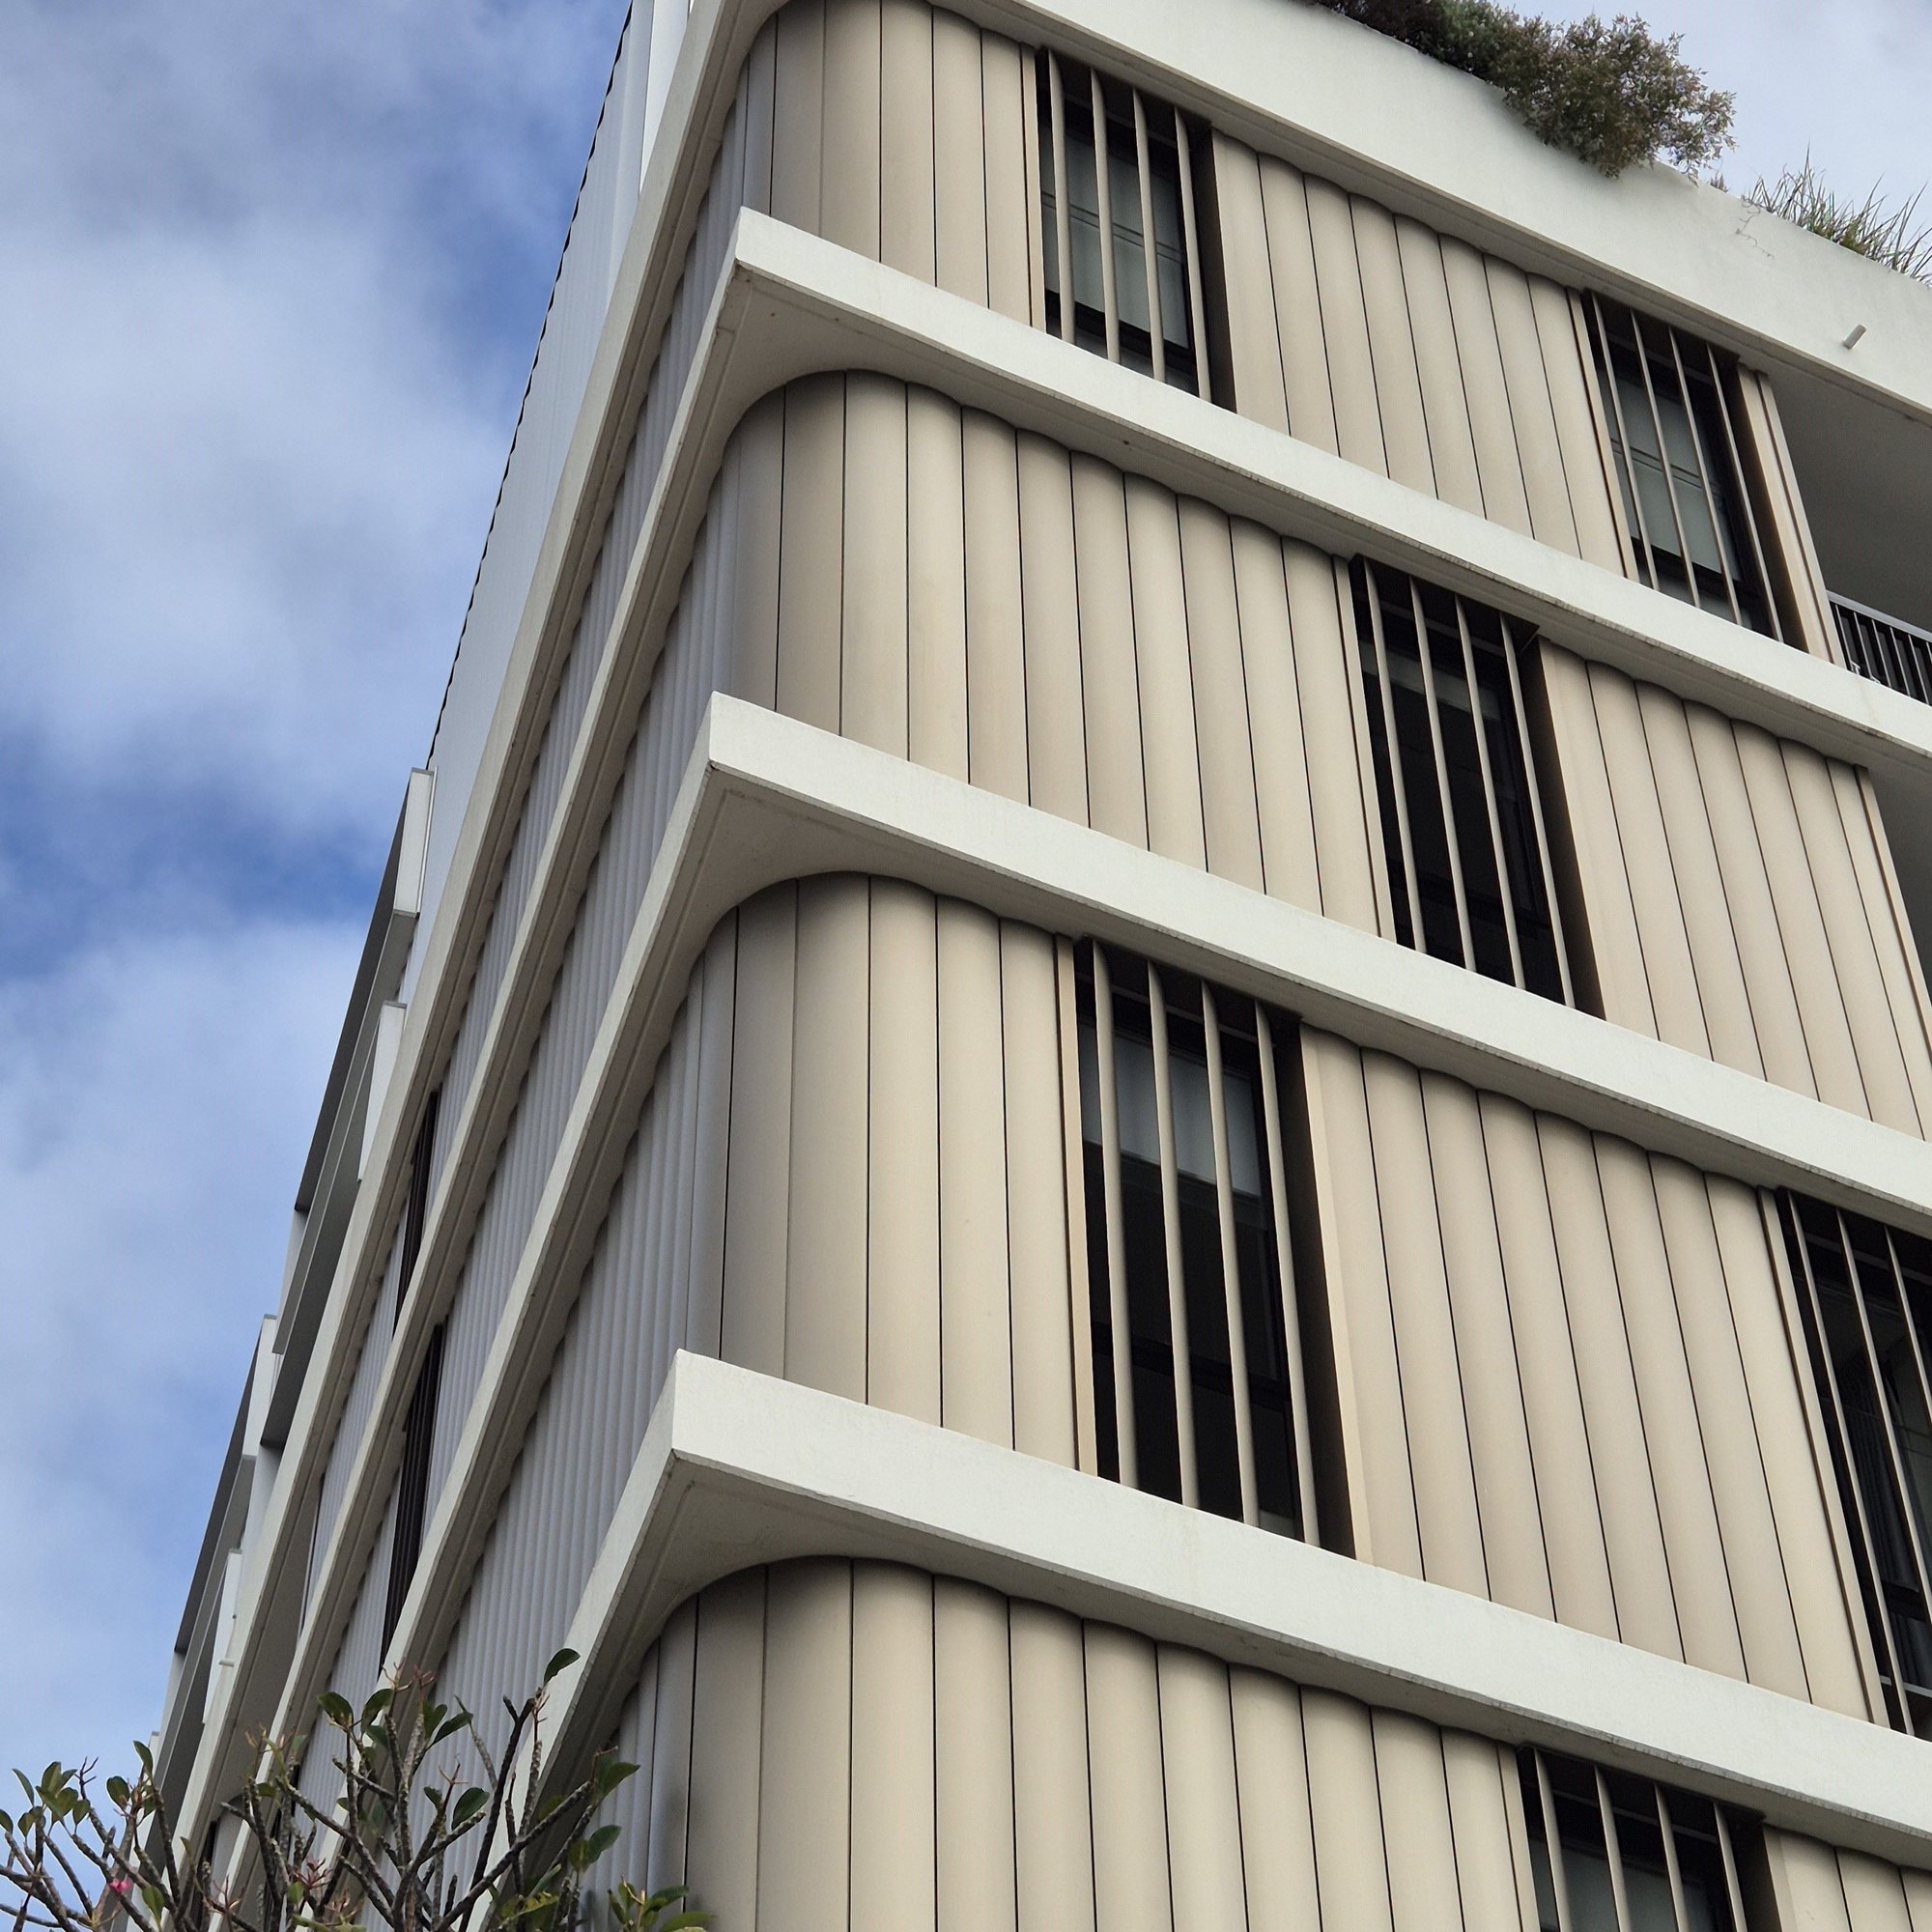
Casa Residences, Erskineville NSW, featuring Stryum ‘Convex’ in Anodised Satin Pale Bronze
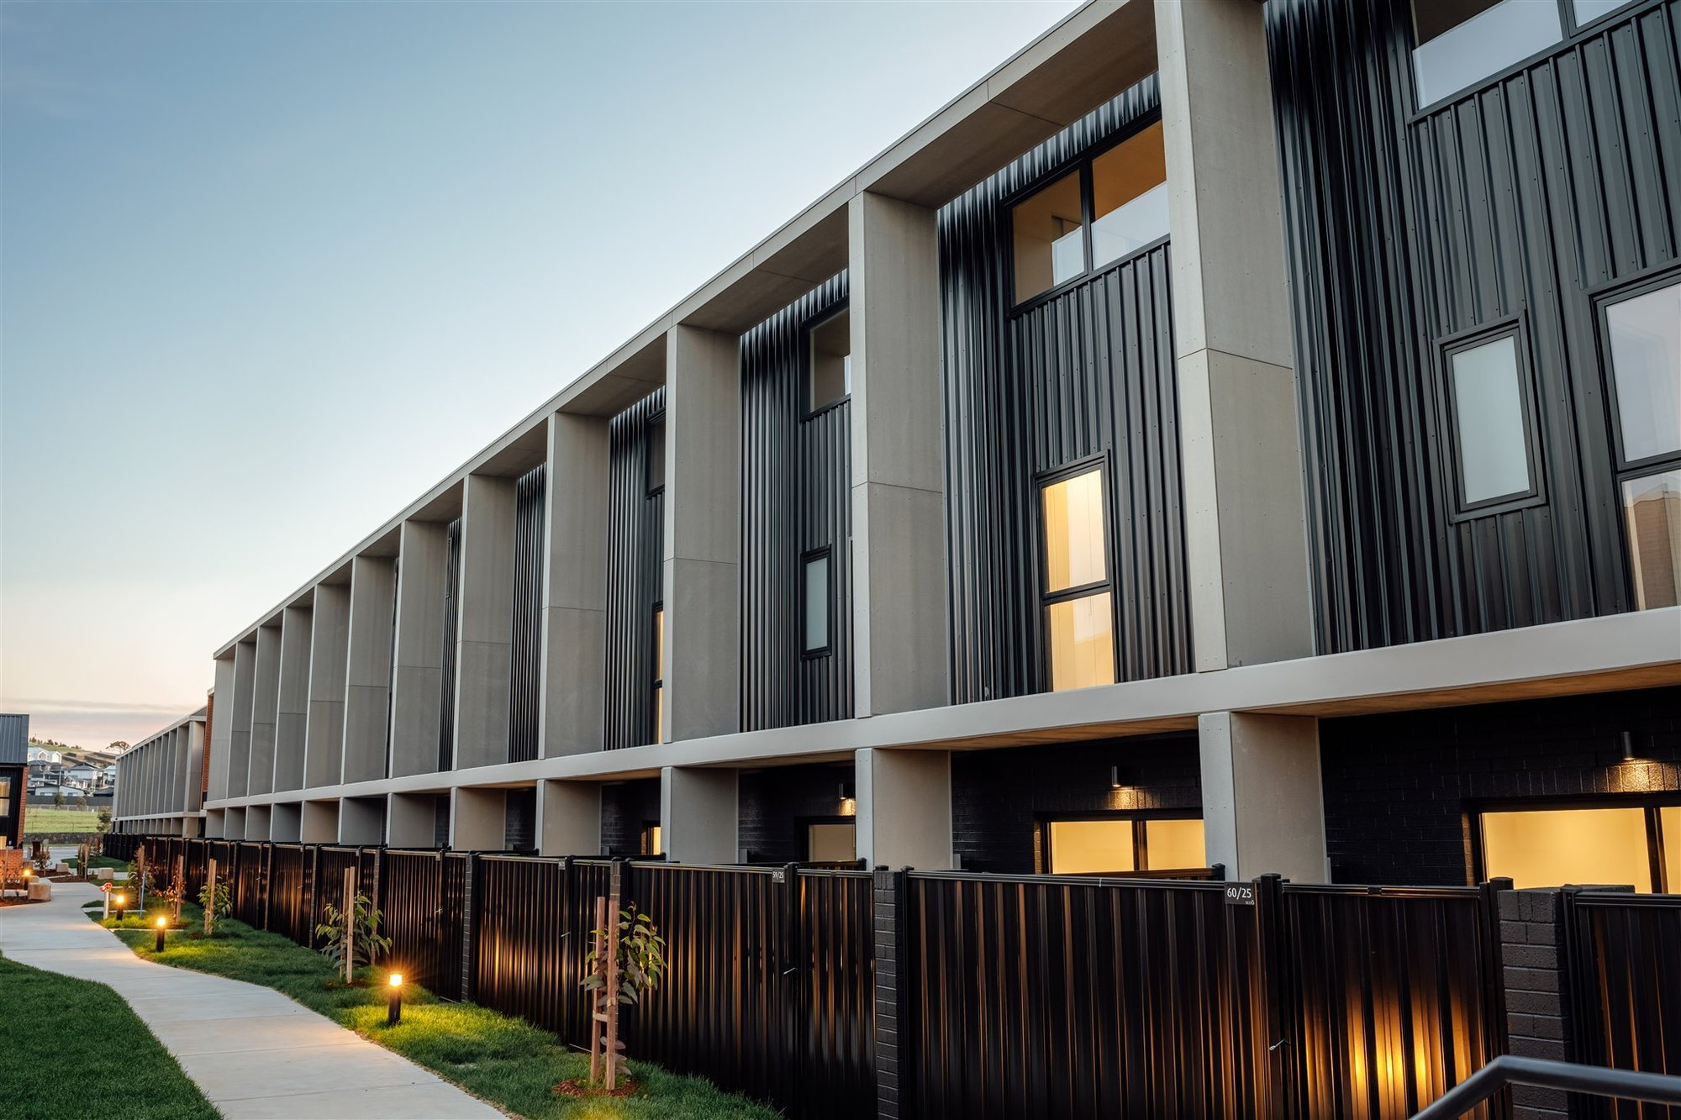
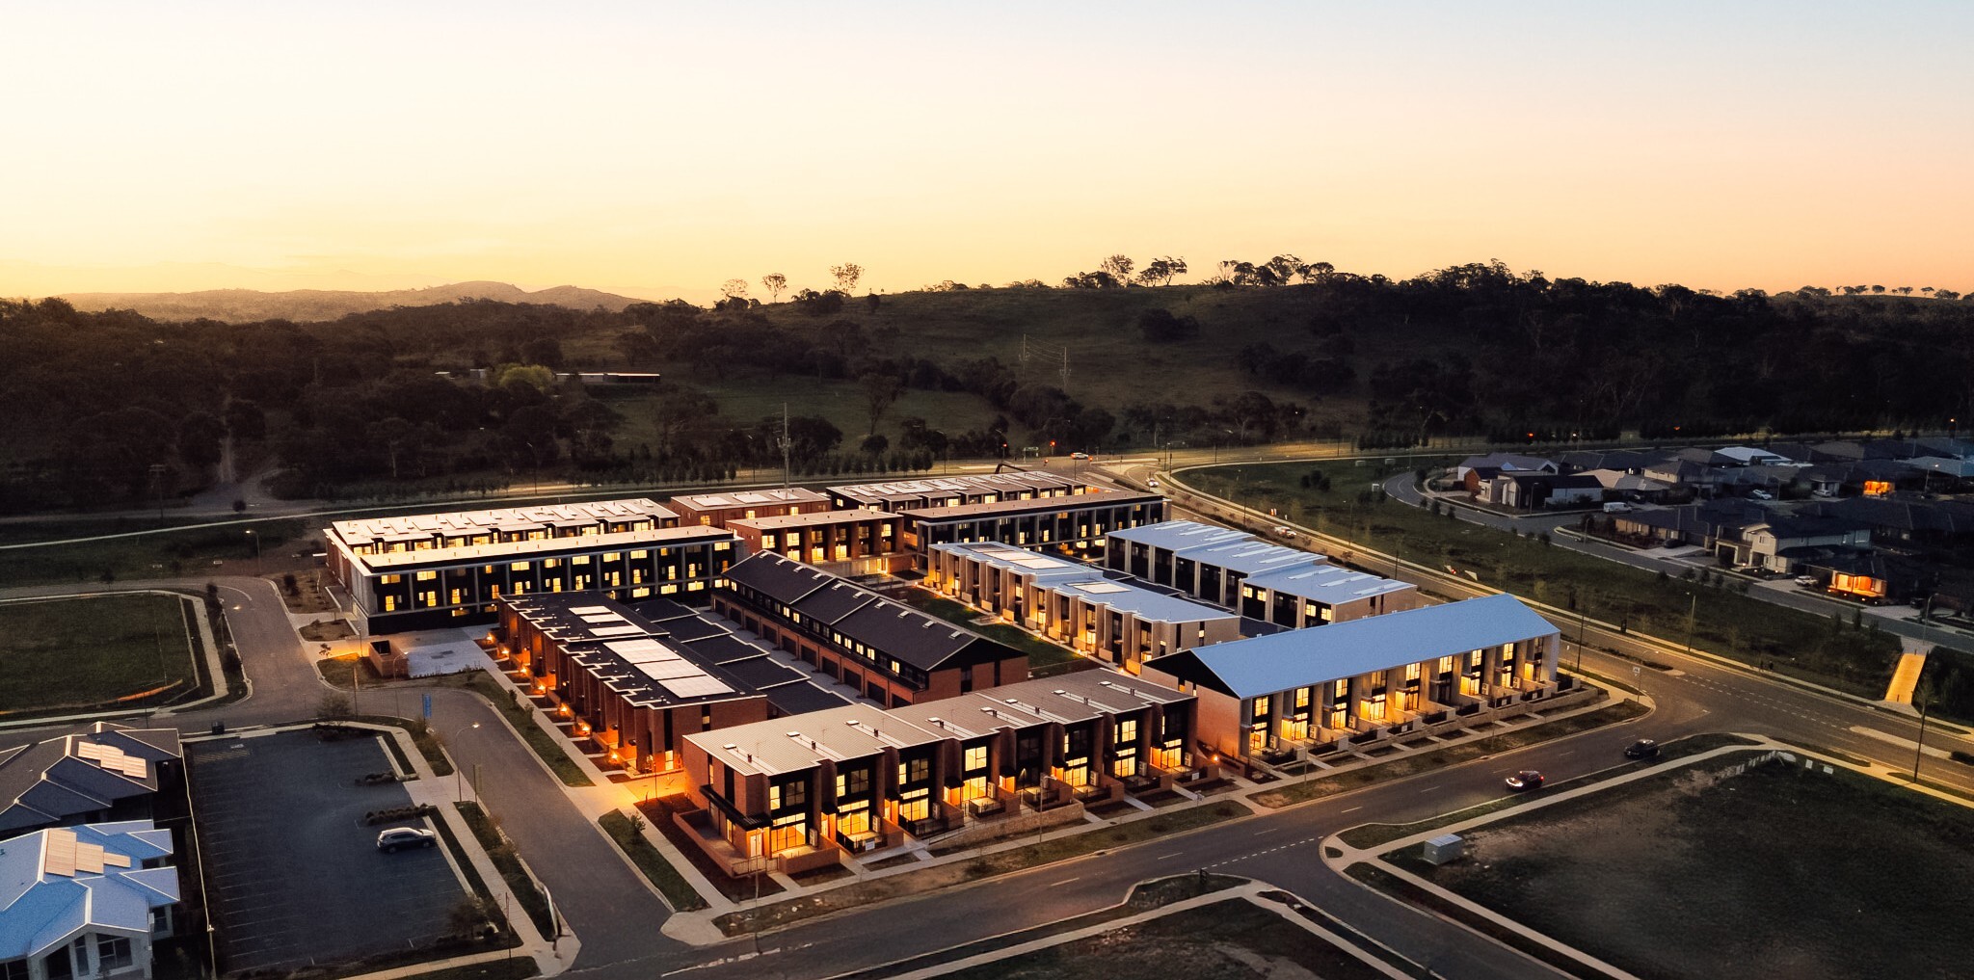
MIO Googong, NSW, featuring Genesis 'Rustik'
Supporting Every Stakeholder
Multi residential projects succeed when every stakeholder is aligned. Fairview connects design intent, compliance and constructability from concept to completion.
Architects: realise design intent without compromise
Installers: fast, direct communication and less on-site complexity
Builders: constructability and programme control
Developers: balance cost, quality and performance
Engineers: compliance and durability
Asset Owners: long-term performance with low-maintenance facades


