
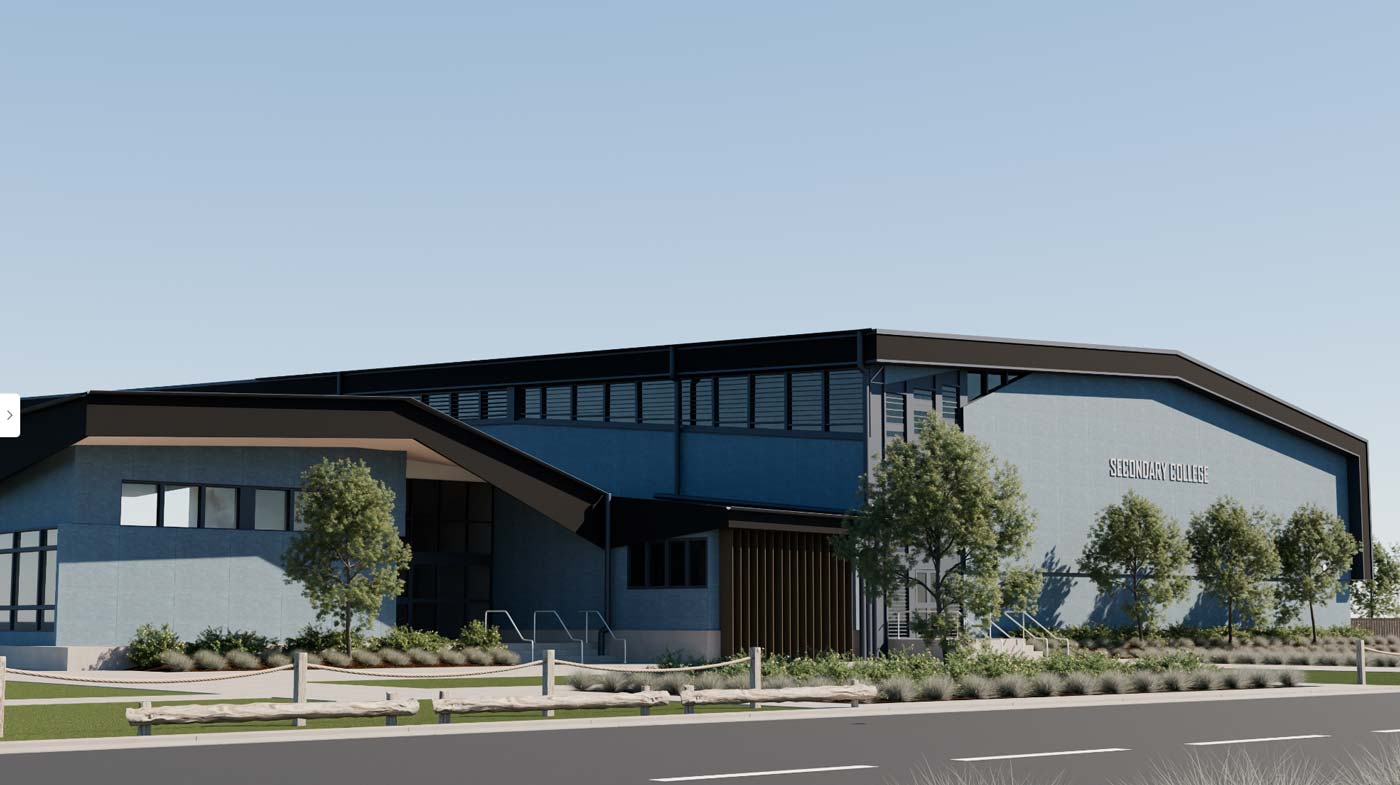
When Fairview launched Australia’s first cladding and facade visualiser, the goal was simple: take the guesswork out of choosing cladding. Instead of relying on flat swatches and imagination, architects, designers and builders could pick a building, apply Fairview products and colours, and see the result in seconds.
Today we're launching Facade Visualiser 2.0. It's been rebuilt from the ground up, with digitally scanned finishes, more building types, more products and new ways to share your designs. If you've used the visualiser before, you'll find it at the same address. It just does a lot more.
Why we rebuilt it
The original visualiser offered five building templates and photographic product imagery. Version 2.0 is built on a single, highly accurate digital record of each Fairview finish, so what you see in the visualiser is a much closer match to the real product.
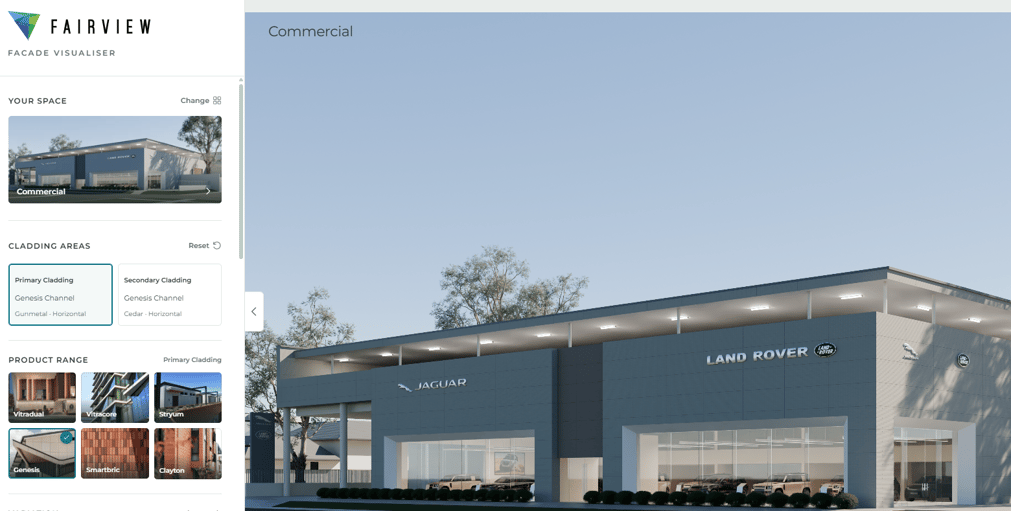
What's new in Visualiser 2.0
Scanned, true-to-life finishes. Every finish has been digitally scanned from physical samples to capture its colour, texture and surface detail. Complex finishes such as metallics, chromatics, woodgrains and glazed terracotta are rendered at the highest quality settings, so they read the way they do in daylight.
Eight building types. Choose from Commercial, Community, Education, Healthcare, Industrial, Infrastructure, Multi-Residential and Residential. That's three more than before, with each space built to show cladding at a realistic scale.
37 profiles across our full range. Explore Vitracore G2, Vitradual, Stryüm, Genesis, Signature, Smartbric and Clayton, including the new Clayton Groove, Groove Wide and Batten profiles and the Smartbric blended range.
Primary and secondary cladding. Apply one product to the main walls and a second product to feature areas, then see how the two work together.
Over 2.4 million cladding combinations per space. Explore eight unique building spaces, each with 2,464,900 possible cladding pairings. Across 1,570 product and finish options, you can mix and match finishes across primary and secondary cladding areas. Changes are near instant.
Zoom in on the detail. Get closer to inspect panel joints, fixings, texture and profile depth.
Download and share. Save your design as a PDF to drop into a client presentation, or copy a link that opens the exact building, products and colours you selected.
Order samples in a click. Once you've found the right look, request samples of the products you've chosen.
Mini visualisers on every product page. Each product page now has its own mini visualiser, so you can flick through the colour and profile options for that product before you open a full building.

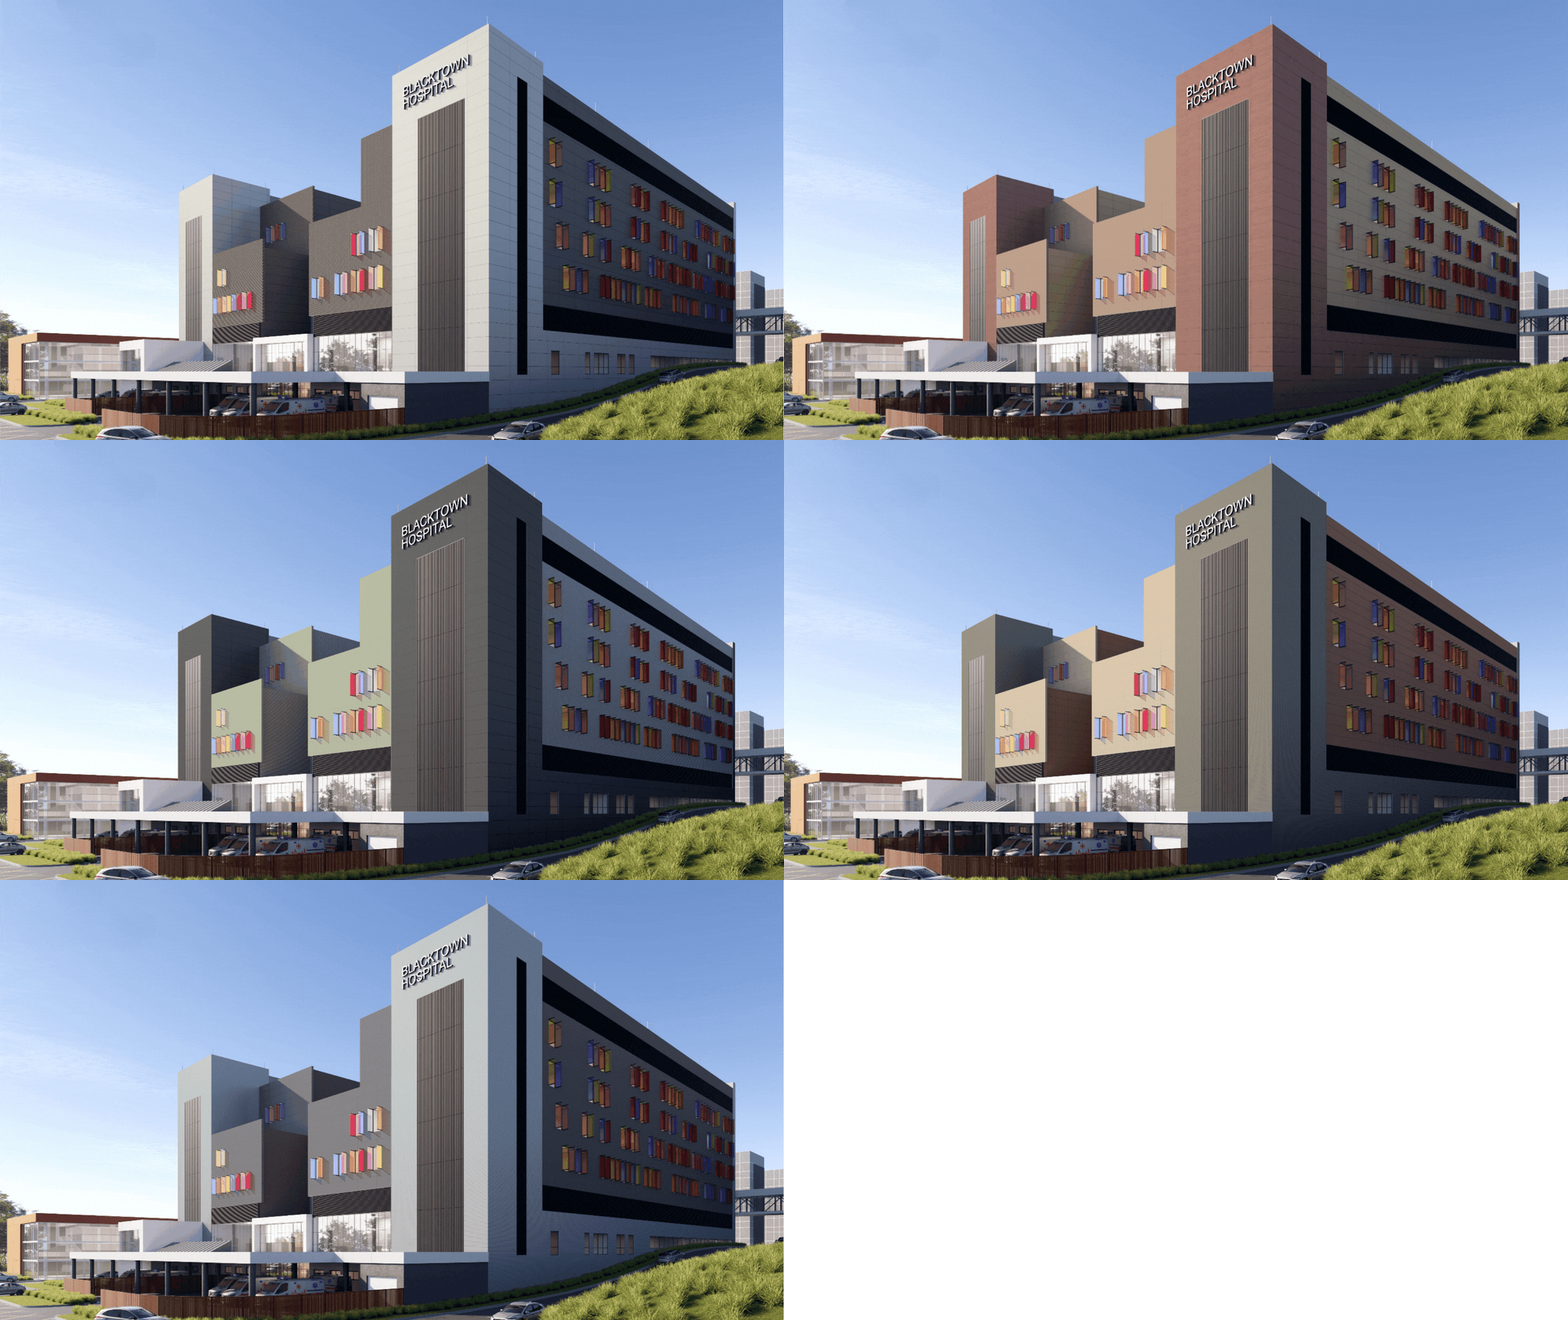
What it means for your next project
For architects and designers, it's a faster way to test ideas at concept stage. Try a Smartbric blend on a residential facade, compare Vitradual woodgrains on a community building, or pair Clayton terracotta with Genesis on a school, then share the result with your client the same day.
For builders and estimators, it's a clear picture of exactly what was specified. A shared link or PDF shows the product, profile and colour on a real building type, which makes it easier to keep the design intent intact through tender.
Across the whole team, everyone works from the same accurate image, so there are fewer surprises when the samples arrive and fewer changes once the panels go up.
You'll also find a View in Visualiser button on our product pages, which opens the visualiser with that product already applied.
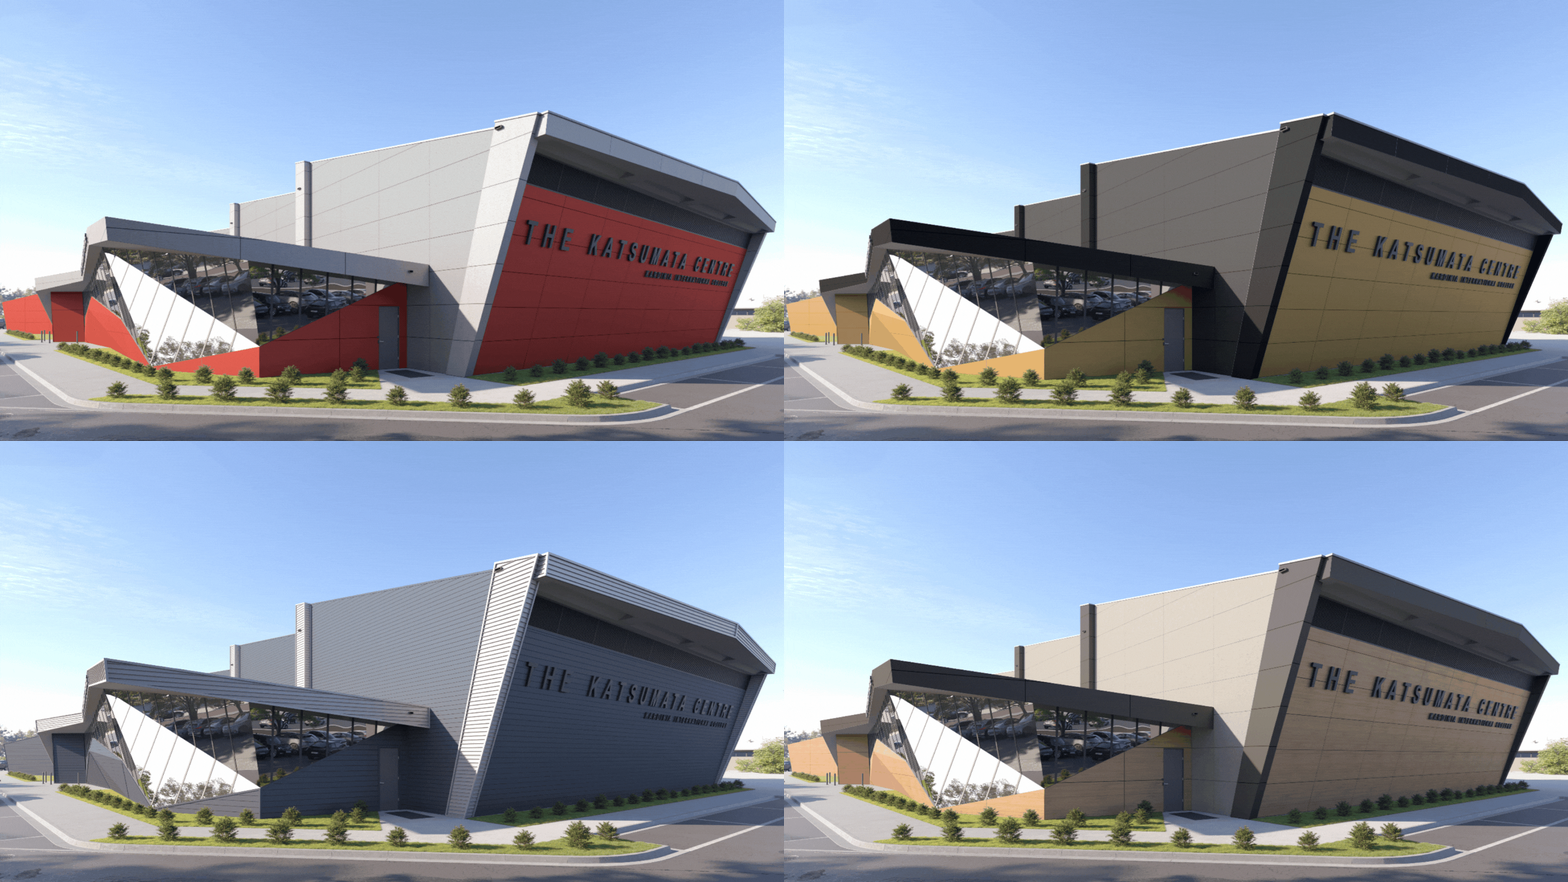
Try it now
Facade Visualiser 2.0 is live, free to use and available without a login. You can access it directly via the Fairview Facade Visualiser site, or by clicking the “View in Visualiser” button on Fairview product pages, which opens the tool with that product already applied.
Looking ahead, the tool is also being prepared for even more tailored workflows. An upload your own image feature in the tool will allow you to apply Fairview cladding to your own designs.
Whether you are planning a school, a hospital, a mixed‑use development or a new residential facade, Fairview's facade visualiser is built to bring your ideas to life before the first panel is ordered. Pick a building, apply your finishes and see your facade come to life today.


